We are ready to turn over the keys to this END UNIT! Just minutes from I-65 with a community pool and clubhouse already under construction and dog park and playground to come. HOA includes internet with 1 GIG from United, trash service, lawn and exterior maintenance. Entertain in a spacious living area with added windows flooding the first floor with natural light. Prepare dinners in this stunning kitchen with high-end finishes, large island & incredible walk-in pantry! Covered outdoor patio off the family room. Second floor holds a large primary suite with oversized walk-in closet, natural light in the primary bath over double vanity! A centralized loft area provides versatility to the space for a retreat space or home office nook. Upstairs the private primary suite is situated away from secondary bedrooms. Also included a hall bath and large laundry room. Covered patio area perfect for unwinding after work. Take advantage of multiple parks, trails and golf courses within a 20-minute drive! 25 minutes to Cool Springs Galleria, 15 minutes to Spring Hill Target at the Crossings shopping center, 15 minutes to downtown Columbia shops and restaurants! Ask about our rate buy down when financed with First Equity Mortgage!!
Active
$349,990
2320 Juneau Ln, Columbia, TN 38401
3beds
1,932sqft
Townhouse, Residential, Condominium
Built in 2026
-- sqft lot
$-- Zestimate®
$181/sqft
$270/mo HOA
What's special
Large islandIncredible walk-in pantryDog parkLarge laundry roomCommunity poolHall bathLarge primary suite
- 3 days
- 26
- 8
Zillow last checked:
Listing updated:
Listed by:
Angela McAdams 931-797-5619,
Drees Homes 615-371-9750
Source: RealTracs MLS as distributed by MLS GRID,MLS#: 3610425
Facts & features
Interior
Bedrooms & bathrooms
- Bedrooms: 3
- Bathrooms: 3
- Full bathrooms: 2
- 1/2 bathrooms: 1
Bedroom 1
- Area: 195 Square Feet
- Dimensions: 13x15
Bedroom 2
- Area: 110 Square Feet
- Dimensions: 11x10
Bedroom 3
- Features: Extra Large Closet
- Level: Extra Large Closet
- Area: 110 Square Feet
- Dimensions: 11x10
Primary bathroom
- Features: Double Vanity
- Level: Double Vanity
Dining room
- Features: Combination
- Level: Combination
- Area: 154 Square Feet
- Dimensions: 11x14
Living room
- Features: Combination
- Level: Combination
- Area: 210 Square Feet
- Dimensions: 14x15
Recreation room
- Features: Second Floor
- Level: Second Floor
- Area: 126 Square Feet
- Dimensions: 9x14
Heating
- Electric
Cooling
- Central Air, Electric
Appliances
- Included: Electric Oven, Electric Range, Dishwasher, Disposal, Microwave, Stainless Steel Appliance(s)
- Laundry: Electric Dryer Hookup, Washer Hookup
Features
- Air Filter, Smart Light(s), Smart Thermostat, Entrance Foyer, High Speed Internet
- Flooring: Carpet, Laminate, Vinyl
- Basement: None
- Number of fireplaces: 1
- Fireplace features: Electric, Family Room
- Common walls with other units/homes: End Unit
Interior area
- Total structure area: 1,932
- Total interior livable area: 1,932 sqft
- Finished area above ground: 1,932
Property
Parking
- Total spaces: 4
- Parking features: Garage Faces Front, Driveway
- Attached garage spaces: 2
- Uncovered spaces: 2
Features
- Levels: Two
- Stories: 2
- Patio & porch: Patio, Covered, Porch
- Exterior features: Smart Lock(s)
- Pool features: Association
Details
- Special conditions: Standard
- Other equipment: Air Purifier
Construction
Type & style
- Home type: Townhouse
- Property subtype: Townhouse, Residential, Condominium
- Attached to another structure: Yes
Materials
- Fiber Cement, Vinyl Siding, Ducts Professionally Air-Sealed
- Roof: Shingle
Condition
- New construction: Yes
- Year built: 2026
Utilities & green energy
- Sewer: Public Sewer
- Water: Public
- Utilities for property: Electricity Available, Water Available, Underground Utilities
Green energy
- Energy efficient items: HVAC, Windows, Thermostat
Community & HOA
Community
- Security: Carbon Monoxide Detector(s), Smoke Detector(s), Smart Camera(s)/Recording
- Subdivision: Bear Creek Glen
HOA
- Has HOA: Yes
- Amenities included: Clubhouse, Dog Park, Playground, Pool, Sidewalks, Underground Utilities
- Services included: Maintenance Structure, Maintenance Grounds, Internet, Recreation Facilities, Trash
- HOA fee: $270 monthly
- Second HOA fee: $325 one time
Location
- Region: Columbia
Financial & listing details
- Price per square foot: $181/sqft
- Annual tax amount: $2,600
- Date on market: 10/2/2026
- Date available: 11/19/2026
- Electric utility on property: Yes
Estimated market value
Not available
Estimated sales range
Not available
Not available
Price history
| Date | Event | Price |
|---|---|---|
| 10/2/2026 | Listed for sale | $349,990$181/sqft |
Source:  RealTracs MLS as distributed by MLS GRID #3610425 Report a problem RealTracs MLS as distributed by MLS GRID #3610425 Report a problem | ||
Public tax history
Tax history is unavailable.
Monthly payment
Est. payment
Payment breakdown
Explore the cost of this home by adjusting the details. Changes won't be saved.Climate risks
Neighborhood: 38401
Nearby schools
Schools provided by the listing agent
- Elementary: R Howell Elementary
- Middle: E. A. Cox Middle School
- High: Battle Creek High School
Source: RealTracs MLS as distributed by MLS GRID. This data may not be complete. We recommend contacting the local school district to confirm school assignments for this home.
Similar homes
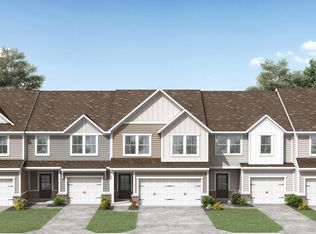
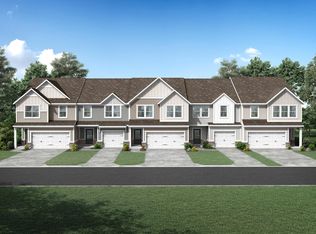
- $309,9903 bd3 ba1.7k sqft2314 Juneau Ln, Columbia, TN 38401New Construction

 MLS ID #3610440, Angela McAdams. RealTracs MLS as distributed by MLS GRID
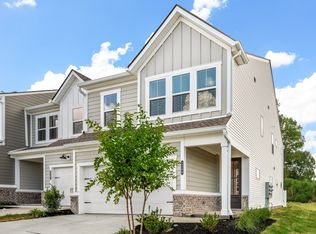
 - $349,9903 bd3 ba1.9k sqft2312 Juneau Ln, Columbia, TN 38401New Construction
 MLS ID #3547066, Angela McAdams. RealTracs MLS as distributed by MLS GRID
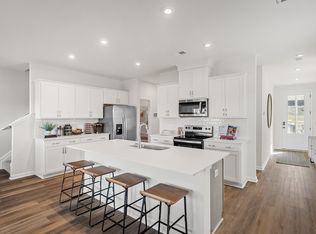
 - from $399,9903 bd3 ba1.6k sqftCABRAL Plan, Reserve at Hickory Ridge, Columbia, TN 38401New Construction
 DR Horton
 - $299,9903 bd3 ba1.7k sqft2317 Juneau Ln, Columbia, TN 38401New Construction
 RealTracs MLS as distributed by MLS GRID
 - $423,9904 bd3 ba1.8k sqft2212 Cheltenham Pl, Columbia, TN 38401New ConstructionMLS ID #3610476, Jeff James. RealTracs MLS as distributed by MLS GRID
- $374,9903 bd3 ba1.8k sqft621 Nightengale Ridge Dr Lot 19, Columbia, TN 38401New ConstructionRealTracs MLS as distributed by MLS GRID
- $474,9904 bd3 ba2.1k sqft4026 Red Hawk Rd, Columbia, TN 38401New ConstructionRealTracs MLS as distributed by MLS GRID
- $489,9904 bd3 ba2.3k sqft4019 Red Hawk Rd, Columbia, TN 38401New ConstructionRealTracs MLS as distributed by MLS GRID
- $494,9904 bd3 ba2.3k sqft4021 Red Hawk Rd, Columbia, TN 38401New ConstructionRealTracs MLS as distributed by MLS GRID
- $404,9903 bd3 ba1.8k sqft625 Nightengale Ridge Dr Lot 20, Columbia, TN 38401New ConstructionRealTracs MLS as distributed by MLS GRID
- $429,9903 bd3 ba1.8k sqft764 Caddy Xing, Columbia, TN 38401New ConstructionRealTracs MLS as distributed by MLS GRID
- $366,9903 bd3 ba1.9k sqft3281 Barrel Oak Pass Lot 9, Columbia, TN 38401New ConstructionRealTracs MLS as distributed by MLS GRID
- $449,9903 bd3 ba1.8k sqft758 Caddy Xing, Columbia, TN 38401New ConstructionRealTracs MLS as distributed by MLS GRID
- $399,4203 bd3 ba1.7k sqft1553 Bear Branch Trce Lot 14, Columbia, TN 38401New ConstructionMLS ID #2989193, Chad Ramsey. RealTracs MLS as distributed by MLS GRID
- $409,9903 bd3 ba2k sqft2564 Peaceful Valley Dr, Columbia, TN 38401New ConstructionMLS ID #3603631, Brian Nelson. RealTracs MLS as distributed by MLS GRID
