Beautiful home with spacious open floor plan living area, large upstairs loft, and tree-line backyard located inside I-485 close to everything! Welcome home! Covered front porch brings you into the open living, dining & kitchen area. Large windows flood the main level with natural light. New LVP flooring flows throughout the entire home! Gourmet chef's kitchen has a stunning island/breakfast bar with seating for 4 plus full dining area off to side. Tons of kitchen storage available with the bright white cabinets & pantry. Upstairs loft landing is perfect for a media space or home office. Primary bedroom suite has vaulted ceiling plus ensuite w/ granite counters, vanity area & stand-up shower. 2 additional spacious bedrooms plus full hall bath is ideal for family/guests. Backyard has oversized stamped concrete patio looking out to private backyard w/ new landscaping & raised garden bed. 2 car garage provides tons of extra storage. All located near Reedy Creek Park & close to Uptown!
Closed
$365,000
2320 Lanza Dr, Charlotte, NC 28215
3beds
1,854sqft
Single Family Residence
Built in 2021
0.21 Acres Lot
$378,500 Zestimate®
$197/sqft
$2,183 Estimated rent
Home value
$378,500
$360,000 - $397,000
$2,183/mo
Zestimate® history
Owner options
List your home for rent
$2,183/mo
Rent Zestimate®
Find your next renter with Zillow Rental Manager. Plus, with online applications, you can quickly screen prospective tenants – for free.
$2,183/mo
Rent Zestimate®
Refinance and save
$2,509/mo
Est. payment
Refinancing to a lower rate could help reduce your monthly payments and save thousands over the life of the loan.
$2,509/mo
Est. payment
Explore your selling options
Work with a Zillow partner agent
Leverage their expertise and Zillow's premium Showcase listings to get your home seen by more buyers.
Get startedList with your own agent
Get your home in front of millions of buyers by listing it on Zillow.
Learn how to do itSell it yourself
Take full control of how buyers see your home on Zillow by listing For Sale by Owner (FSBO).
List your homeWhat's special
Private backyardLarge upstairs loftGranite countersOpen livingBright white cabinetsClose to uptownNew landscaping
Zillow last checked:
Listing updated:
Listed by:
Thomas Elrod listings@hprea.com,
Keller Williams Ballantyne Area,
Landon House,
Keller Williams Ballantyne Area
Bought with:
Shana Brookshire Harris
SERHANT
Source: Canopy MLS as distributed by MLS GRID,MLS#: 4056562
Facts & features
Interior
Bedrooms & bathrooms
- Bedrooms: 3
- Bathrooms: 3
- Full bathrooms: 2
- 1/2 bathrooms: 1
Primary bedroom
- Level: Upper
Bedroom s
- Level: Upper
Bedroom s
- Level: Upper
Bathroom full
- Level: Upper
Bathroom half
- Level: Main
Breakfast
- Level: Main
Kitchen
- Level: Main
Living room
- Level: Main
Loft
- Level: Upper
Heating
- Heat Pump
Cooling
- Ceiling Fan(s), Central Air
Appliances
- Included: Dishwasher, Microwave, Oven
- Laundry: Upper Level
Features
- Attic Other, Breakfast Bar, Open Floorplan, Pantry, Vaulted Ceiling(s)(s), Walk-In Closet(s)
- Flooring: Vinyl
- Has basement: No
- Attic: Other
Interior area
- Total structure area: 1,854
- Total interior livable area: 1,854 sqft
- Finished area above ground: 1,854
- Finished area below ground: 0
Property
Parking
- Total spaces: 2
- Parking features: Driveway, Attached Garage, Garage on Main Level
- Attached garage spaces: 2
- Has uncovered spaces: Yes
Features
- Levels: Two
- Stories: 2
- Patio & porch: Covered, Front Porch, Patio
Lot
- Size: 0.21 Acres
- Features: Cleared
Details
- Parcel number: 10808657
- Zoning: RES
- Special conditions: Standard
Construction
Type & style
- Home type: SingleFamily
- Property subtype: Single Family Residence
Materials
- Stone, Vinyl
- Foundation: Slab, Other - See Remarks
Condition
- New construction: No
- Year built: 2021
Details
- Builder model: Avery
- Builder name: LGI Homes-NC, LLC
Utilities & green energy
- Sewer: Public Sewer
- Water: City
Community & HOA
Community
- Security: Carbon Monoxide Detector(s)
- Subdivision: The Reserve at Canyon Hills
HOA
- Has HOA: Yes
- HOA fee: $300 annually
- HOA name: Association Management Group
- HOA phone: 704-897-8790
- Second HOA phone: 704-897-8780
Location
- Region: Charlotte
Financial & listing details
- Price per square foot: $197/sqft
- Tax assessed value: $358,000
- Annual tax amount: $2,615
- Date on market: 8/10/2023
- Cumulative days on market: 20 days
- Listing terms: Cash,Conventional,FHA,VA Loan
- Road surface type: Concrete
Price history
| Date | Event | Price |
|---|---|---|
| 9/22/2023 | Sold | $365,000-1.4%$197/sqft |
Source:  Canopy MLS as distributed by MLS GRID #4056562 Report a problem Canopy MLS as distributed by MLS GRID #4056562 Report a problem | ||
| 8/22/2023 | Price change | $370,000-1.3%$200/sqft |
Source: Canopy MLS as distributed by MLS GRID #4056562 Report a problem | ||
| 8/10/2023 | Listed for sale | $375,000+35.9%$202/sqft |
Source: Canopy MLS as distributed by MLS GRID #4056562 Report a problem | ||
| 11/10/2021 | Sold | $275,900$149/sqft |
Source: Canopy MLS as distributed by MLS GRID #3717097 Report a problem | ||
| 3/10/2021 | Contingent | $275,900$149/sqft |
Source: Canopy MLS as distributed by MLS GRID #3717097 Report a problem | ||
| 3/10/2021 | Listed for sale | $275,900$149/sqft |
Source: Canopy MLS as distributed by MLS GRID #3717097 Report a problem | ||
Public tax history
| Year | Property taxes | Tax assessment |
|---|---|---|
| 2025 | $2,615 +2% | $363,200 |
| 2024 | $2,563 -7.3% | $363,200 +1.5% |
| 2023 | $2,765 | $358,000 +68.6% |
| 2022 | -- | $212,300 |
Find assessor info on the county website
Neighborhood: 28215
Nearby homes
- $368,0003 bd2 ba1.3k sqft2324 Lanza Dr, Charlotte, NC 28215Sold

- $354,5003 bd2 ba1.5k sqft2321 Lanza Dr, Charlotte, NC 28215Off Market
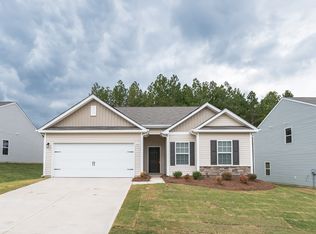
- $375,0003 bd3 ba1.8k sqft2308 Lanza Dr, Charlotte, NC 28215Sold
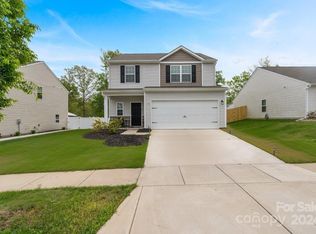
- $365,0003 bd2 ba1.5k sqft2332 Lanza Dr, Charlotte, NC 28215Sold
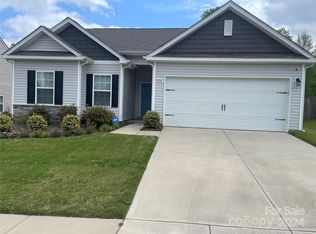
- $367,3003 bd3 ba1.8k sqft2329 Lanza Dr, Charlotte, NC 28215Off Market
- $367,0003 bd3 ba1.8k sqft2309 Lanza Dr, Charlotte, NC 28215Off Market
- $333,4003 bd2 ba1.5k sqft6128 Ahoskie Dr, Charlotte, NC 28215Off Market
- $420,0005 bd3 ba2.8k sqft2340 Lanza Dr, Charlotte, NC 28215Sold
Nearby schools
GreatSchools rating
- 5/10Grove Park Elementary SchoolGrades: PK-5Distance: 2.3 mi
- 4/10Northridge MiddleGrades: 6-8Distance: 2.2 mi
- 2/10Rocky River HighGrades: 9-12Distance: 3.9 mi
Schools provided by the listing agent
- Elementary: Reedy Creek
- Middle: Northridge
- High: Rocky River
Source: Canopy MLS as distributed by MLS GRID. This data may not be complete. We recommend contacting the local school district to confirm school assignments for this home.
Get a cash offer in 3 minutes
Find out how much your home could sell for in as little as 3 minutes with a no-obligation cash offer.
Estimated market value
$378,500
Get a cash offer in 3 minutes
Find out how much your home could sell for in as little as 3 minutes with a no-obligation cash offer.
Estimated market value
$378,500
- North Carolina
- Mecklenburg County
- Charlotte
- 28215
- 2320 Lanza Dr
Nearby cities
Nearby neighborhoods
Nearby zip codes
Other Charlotte Topics
