Skip main navigation
Sold
  • $245,000

    2320 Lee Dr, Indianapolis, IN 46227

    3beds
    1,529sqft
    Residential, Single Family Residence
    Built in 1959
    0.46 Acres Lot
    $263,900 Zestimate®
    $160/sqft
    $1,746 Estimated rent

    Home value

    $263,900

    $251,000 - $277,000

    $1,746/mo

    Zestimate® history
    Loading
    Loading...

    Owner options

    List your home for rent

    $1,746/mo

    Rent Zestimate®

    Find your next renter with Zillow Rental Manager. Plus, with online applications, you can quickly screen prospective tenants – for free.

    Learn more

    $1,746/mo

    Rent Zestimate®

    Refinance and save

    $1,619/mo

    Est. payment

    Refinancing to a lower rate could help reduce your monthly payments and save thousands over the life of the loan.

    See today's rates

    $1,619/mo

    Est. payment

    Explore your selling options

    Work with a Zillow partner agent

    Leverage their expertise and Zillow's premium Showcase listings to get your home seen by more buyers.

    Get started

    List with your own agent

    Get your home in front of millions of buyers by listing it on Zillow.

    Learn how to do it

    Sell it yourself

    Take full control of how buyers see your home on Zillow by listing For Sale by Owner (FSBO).

    List your home

    What's special

    Timeless styleSpacious layoutQuiet atmosphereNatural light floodsClose to local amenitiesFlexible spacesAmple space
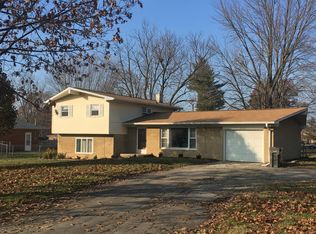
    Welcome to this charming brick ranch, beautifully situated on a large lot in a tranquil neighborhood. This home combines timeless style with ample space, both inside and out, creating a perfect setting for both relaxation and entertainment. As you step inside, you're greeted by a spacious layout that includes two cozy living areas, offering flexible spaces for family gatherings or quiet evenings at home. The large, inviting eat-in kitchen is the heart of the home, making it ideal for those who love to cook and dine in a comfortable setting. Natural light floods the space, enhancing the warm, welcoming atmosphere and highlighting the potential for your personal touches. This home boasts a practical and private rear entry garage, adding not only to the aesthetics but also the functionality by keeping your vehicles and storage out of sight. The convenience extends to the fully fenced backyard, a secure and private haven. The yard, with its park-like setting, offers a serene retreat where you can unwind, host barbecues, or simply enjoy the beauty of nature in your own backyard. Living here means enjoying the peace of mind that comes with a ready-to-move-in home, where each space is designed for comfort and ease. Sellers are offering a 1 year home warranty, From the well-maintained exterior to the clean and inviting interior, every aspect of this home invites you to settle in and make it your own. The neighborhood itself is a highlight, characterized by mature trees and a quiet atmosphere, ideal for those seeking a break from the hustle and bustle. Yet, it remains conveniently close to local amenities, ensuring that everything you need is just a short drive away. This property is not just a house; it's a potential-filled home waiting for someone to write its next chapter. Whether you're a first-time homebuyer, a growing family, or someone looking for a peaceful retreat, this home is waitiong for you to make it your own!

    Zillow last checked:

    Listing updated:

    Listed by:

    Carla Higgins 317-440-4461,

    Keller Williams Indy Metro S

    Bought with:

    Kim Stewart

    Star Harbor Realty, LLC

    Source: MIBOR as distributed by MLS GRID,MLS#: 21983368MLS Logo

    Facts & features

    Interior

    Bedrooms & bathrooms
    • Bedrooms: 3
    • Bathrooms: 2
    • Full bathrooms: 1
    • 1/2 bathrooms: 1
    • Main level bathrooms: 2
    • Main level bedrooms: 3
    Primary bedroom
    • Features: Laminate
    • Level: Main
    • Area: 182 Square Feet
    • Dimensions: 13x14
    Bedroom 2
    • Features: Laminate
    • Level: Main
    • Area: 143 Square Feet
    • Dimensions: 11x13
    Bedroom 3
    • Features: Laminate
    • Level: Main
    • Area: 132 Square Feet
    • Dimensions: 11x12
    Dining room
    • Features: Laminate
    • Level: Main
    • Area: 144 Square Feet
    • Dimensions: 12x12
    Family room
    • Features: Laminate
    • Level: Main
    • Area: 208 Square Feet
    • Dimensions: 13x16
    Kitchen
    • Features: Laminate
    • Level: Main
    • Area: 144 Square Feet
    • Dimensions: 12x12
    Living room
    • Features: Laminate
    • Level: Main
    • Area: 234 Square Feet
    • Dimensions: 13x18
    Heating
    • Forced Air
    Cooling
    • Has cooling: Yes
    Appliances
    • Included: Dryer, Gas Water Heater, Kitchen Exhaust, Electric Oven, Range Hood, Refrigerator, Washer, Other
    Features
    • Attic Access, Hardwood Floors, Ceiling Fan(s)
    • Flooring: Hardwood
    • Windows: Screens Some
    • Has basement: No
    • Attic: Access Only
    Interior area
    • Total structure area: 1,529
    • Total interior livable area: 1,529 sqft

    Property

    Parking
    • Total spaces: 2
    • Parking features: Attached
    • Attached garage spaces: 2
    • Details: Garage Parking Other(Garage Door Opener, Service Door)
    Features
    • Levels: One
    • Stories: 1
    • Fencing: Fenced,Fence Full Rear
    Lot
    • Size: 0.46 Acres
    • Features: Mature Trees, Trees-Small (Under 20 Ft)
    Details
    • Parcel number: 491518107034000500
    • Special conditions: None
    • Horse amenities: None

    Construction

    Type & style
    • Home type: SingleFamily
    • Architectural style: Ranch
    • Property subtype: Residential, Single Family Residence
    Materials
    • Aluminum Siding, Brick
    • Foundation: Block, Full
    Condition
    • New construction: No
    • Year built: 1959

    Utilities & green energy

    • Electric: 100 Amp Service
    • Water: Municipal/City

    Community & HOA

    Community
    • Subdivision: Leland Heights
    HOA
    • Has HOA: No
    Location
    • Region: Indianapolis

    Financial & listing details

    • Price per square foot: $160/sqft
    • Tax assessed value: $244,800
    • Annual tax amount: $2,830
    • Date on market: 6/6/2024
    • Cumulative days on market: 5 days

    Price history

    DateEventPrice
    7/16/2024Sold$245,000-2%$160/sqft
    Source: MIBOR as distributed by MLS GRID #21983368 Report a problem
    6/10/2024Pending sale$250,000$164/sqft
    Source: MIBOR as distributed by MLS GRID #21983368 Report a problem
    6/6/2024Listed for sale$250,000+42.9%$164/sqft
    Source: MIBOR as distributed by MLS GRID #21983368 Report a problem
    4/2/2020Sold$175,000$114/sqft
    Source: MIBOR as distributed by MLS GRID #21696529 Report a problem

    Public tax history

    YearProperty taxesTax assessment
    2025$2,977 +10.8%$244,800 +4.5%
    2024$2,687 +6.2%$234,200 +9.2%
    2023$2,530 +12.8%$214,500 +7.8%
    2022$2,242 +323.2%$198,900 +13.3%
    2021$530 +2%$175,500 +37%
    2020$519 +2%$128,100 +3.7%
    2019$509 -4.1%$123,500 +8.6%
    2018$531 -12.6%$113,700 -0.4%
    2017$608 +26.7%$114,100 +2.1%
    2016$480 +2%$111,700 +1.5%
    2014$470 +4%$110,100
    2013$452 $110,100 +2.6%
    2012$452 $107,300 -7.9%
    2011-- $116,500
    2010$435 +2%$116,500
    2009$426 $116,500 +2.8%
    2007-- $113,300 -0.1%
    2006-- $113,400
    2005-- $113,400
    2004-- $113,400
    2003-- $113,400 +136.3%
    2002-- $48,000 +200%
    2001-- $16,000
    2000-- $16,000
    Find assessor info on the county website

    Neighborhood: South Perry

    Nearby schools

    GreatSchools rating
    Schools provided by the listing agent
    • Elementary: Southport Elementary School
    • Middle: Southport Middle School
    • High: Southport High School

    Source: MIBOR as distributed by MLS GRID. This data may not be complete. We recommend contacting the local school district to confirm school assignments for this home.

    Get a cash offer in 3 minutes
    Find out how much your home could sell for in as little as 3 minutes with a no-obligation cash offer.
    Estimated market value
    $263,900
    Get a cash offer in 3 minutes
    Find out how much your home could sell for in as little as 3 minutes with a no-obligation cash offer.
    Estimated market value
    $263,900