Beautifully maintained and gently lived in, this Perry Home is located in the desirable Greens of Legacy community in Prosper, just minutes from the PGA district with easy access to the Dallas North Tollway. Offering four bedrooms, threee full baths, and two spacious living areas, the thoughtfully designed floor plan is ideal for everyday living and entertaining. The low maintenance backyard is a true highlight, featuring premium turf, a putting green, and a covered patio. A three-car tandem garage provides plenty of space for vehicles, storage, or hobbies. Located in a completed, established neighborhood, residents enjoy HOA amenities including access to two community pools, parks, and walking trails. This move-in ready home combines quality craftsmanship, an exceptional location, and convenient access to shopping, dining, and entertainment.
For sale
Price cut: $20K (8/20)
$679,000
2320 Macy Way, Prosper, TX 75078
4beds
2,525sqft
Single Family Residence
Built in 2023
6,882 Square Feet Lot
$-- Zestimate®
$269/sqft
$83/mo HOA
What's special
Low maintenance backyardFour bedroomsThree-car tandem garageCovered patioThoughtfully designed floor planPremium turfPutting green
- 90 days
- 376
- 30
Zillow last checked:
Listing updated:
Listed by:
Jan Holmes 0525839 972-562-3969,
Ebby Halliday Realtors 972-562-3969
Source: NTREIS,MLS#: 21305038
Facts & features
Interior
Bedrooms & bathrooms
- Bedrooms: 4
- Bathrooms: 3
- Full bathrooms: 3
Primary bedroom
- Features: Ceiling Fan(s), Double Vanity, Garden Tub/Roman Tub, Separate Shower, Walk-In Closet(s)
- Level: First
- Dimensions: 17 x 17
Bedroom
- Features: Split Bedrooms
- Level: First
- Dimensions: 10 x 10
Bedroom
- Features: Split Bedrooms
- Level: First
- Dimensions: 11 x 9
Bedroom
- Level: First
- Dimensions: 11 x 9
Dining room
- Level: First
- Dimensions: 14 x 10
Kitchen
- Features: Breakfast Bar, Built-in Features, Kitchen Island, Pantry, Stone Counters
- Level: First
- Dimensions: 14 x 10
Living room
- Features: Fireplace
- Level: First
- Dimensions: 16 x 14
Office
- Level: First
- Dimensions: 14 x 12
Utility room
- Features: Utility Room
- Level: First
- Dimensions: 8 x 7
Heating
- Central, Fireplace(s), Natural Gas
Cooling
- Central Air, Ceiling Fan(s), Electric
Appliances
- Included: Some Gas Appliances, Dishwasher, Electric Oven, Gas Cooktop, Disposal, Gas Water Heater, Microwave, Plumbed For Gas
- Laundry: Washer Hookup, Dryer Hookup, ElectricDryer Hookup, Laundry in Utility Room
Features
- Decorative/Designer Lighting Fixtures, Kitchen Island, Open Floorplan, Walk-In Closet(s)
- Flooring: Carpet, Ceramic Tile
- Windows: Window Coverings
- Has basement: No
- Number of fireplaces: 1
- Fireplace features: Gas Log, Gas Starter, Living Room
Interior area
- Total interior livable area: 2,525 sqft
Video & virtual tour
Property
Parking
- Total spaces: 3
- Parking features: Concrete, Door-Single, Epoxy Flooring, Garage Faces Front, Garage, Garage Door Opener, Tandem
- Attached garage spaces: 3
Features
- Levels: One
- Stories: 1
- Patio & porch: Front Porch, Patio, Covered
- Exterior features: Rain Gutters
- Pool features: None
- Fencing: Wood,Wrought Iron
Lot
- Size: 6,882 Square Feet
- Features: Interior Lot, Landscaped
Details
- Parcel number: R1249300A05701
Construction
Type & style
- Home type: SingleFamily
- Architectural style: Traditional,Detached
- Property subtype: Single Family Residence
- Attached to another structure: Yes
Materials
- Brick
- Foundation: Slab
- Roof: Composition
Condition
- Year built: 2023
Utilities & green energy
- Sewer: Public Sewer
- Water: Public
- Utilities for property: Cable Available, Electricity Available, Electricity Connected, Natural Gas Available, Sewer Available, Separate Meters, Water Available
Community & HOA
Community
- Features: Curbs, Sidewalks
- Subdivision: Greens At Legacy
HOA
- Has HOA: Yes
- Services included: Association Management
- HOA fee: $995 annually
- HOA name: Neighborhood Management
- HOA phone: 972-359-1548
Location
- Region: Prosper
Financial & listing details
- Price per square foot: $269/sqft
- Tax assessed value: $717,577
- Annual tax amount: $13,990
- Date on market: 7/9/2026
- Cumulative days on market: 92 days
- Listing terms: Cash,Conventional
- Exclusions: televisions and tv mounts
Estimated market value
Not available
Estimated sales range
Not available
Not available
Price history
| Date | Event | Price |
|---|---|---|
| 8/20/2026 | Price change | $679,000-2.9%$269/sqft |
Source: NTREIS #21305038 Report a problem | ||
| 8/3/2026 | Price change | $699,000-3.6%$277/sqft |
Source: NTREIS #21305038 Report a problem | ||
| 7/9/2026 | Listed for sale | $725,000+4.2%$287/sqft |
Source: NTREIS #21305038 Report a problem | ||
| 5/31/2023 | Sold | -- |
Source: Ebby Halliday solds #20249756_75078 Report a problem | ||
| 5/15/2023 | Pending sale | $695,900$276/sqft |
Source: NTREIS #20249756 Report a problem | ||
| 4/4/2023 | Price change | $695,900+1.6%$276/sqft |
Source: NTREIS #20249756 Report a problem | ||
| 2/6/2023 | Price change | $684,900+1.3%$271/sqft |
Source: NTREIS #20249756 Report a problem | ||
| 1/31/2023 | Listed for sale | $675,900$268/sqft |
Source: NTREIS #20249756 Report a problem | ||
Public tax history
| Year | Property taxes | Tax assessment |
|---|---|---|
| 2025 | $11,486 -2.5% | $717,577 +3.4% |
| 2024 | $11,779 +503.7% | $693,819 +610.5% |
| 2023 | $1,951 +88.1% | $97,650 +105.9% |
| 2022 | $1,037 | $47,430 |
Find assessor info on the county website
Monthly payment
Est. payment
Payment breakdown
Explore the cost of this home by adjusting the details. Changes won't be saved.Climate risks
Neighborhood: 75078
Nearby schools
Schools provided by the listing agent
- Elementary: Charles and Cindy Stuber
- Middle: William Rushing
- High: Prosper
- District: Prosper ISD
Source: NTREIS. This data may not be complete. We recommend contacting the local school district to confirm school assignments for this home.


Similar homes
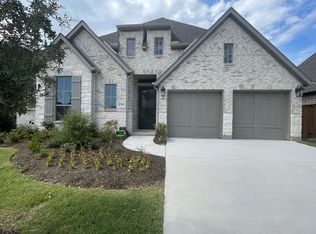
- $725,0004 bd4 ba3.4k sqft2890 Bluegill Ln, Prosper, TX 75078For Sale
 MLS ID #21397190, Angela Hudson. NTREIS
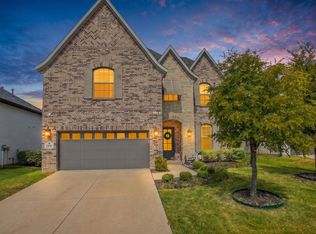
 - $599,9004 bd3 ba3.3k sqft16109 Bidwell Park Dr, Prosper, TX 75078For Sale
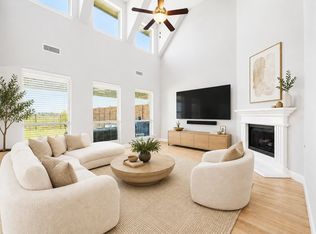 MLS ID #21340264, Alexander Taylor. NTREIS
 - $609,9994 bd4 ba3.2k sqft16013 Gladewater Ter, Prosper, TX 75078For Sale
 MLS ID #21259637, Rachael Wang. NTREIS
 - $529,0004 bd4 ba2.7k sqft16501 Stillhouse Hollow Ct, Prosper, TX 75078For Sale
 MLS ID #21310958, Alexander Taylor. NTREIS
