Skip main navigation
Off market
  • $661,600

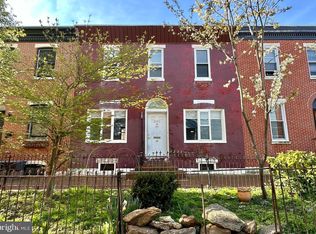
    2320 Madison Sq, Philadelphia, PA 19146

    2beds
    1,942sqft
    Townhouse
    Built in 2007
    644 Square Feet Lot
    $661,600 Zestimate®
    $341/sqft
    $3,296 Estimated rent

    Home value

    $661,600

    $622,000 - $708,000

    $3,296/mo

    Zestimate® history
    Loading
    Loading...

    Owner options

    List your home for rent

    $3,296/mo

    Rent Zestimate®

    Find your next renter with Zillow Rental Manager. Plus, with online applications, you can quickly screen prospective tenants – for free.

    Learn more

    $3,296/mo

    Rent Zestimate®

    Refinance and save

    $4,083/mo

    Est. payment

    Refinancing to a lower rate could help reduce your monthly payments and save thousands over the life of the loan.

    See today's rates

    $4,083/mo

    Est. payment

    Explore your selling options

    Work with a Zillow partner agent

    Leverage their expertise and Zillow's premium Showcase listings to get your home seen by more buyers.

    Get started

    List with your own agent

    Get your home in front of millions of buyers by listing it on Zillow.

    Learn how to do it

    Sell it yourself

    Take full control of how buyers see your home on Zillow by listing For Sale by Owner (FSBO).

    List your home

    What's special

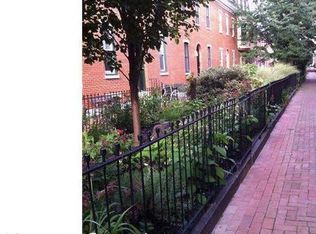
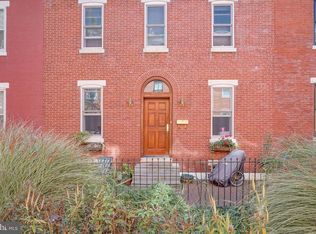
    This incredible home on the historic garden block of Madison Square in Graduate Hospital is filled with modern style and comfort. This 2 Bedroom + Den, 3 Bathroom beauty offers 1,942 square feet of living space with stunning Brazilian Cherry hardwood floors, floating steel staircase, and lots of windows for tons of natural light. Instead of a street filled with traffic, you'll find a lush garden lines the block and is well maintained throughout the year. Enter the home into the main floor with an open chefs kitchen offering beautiful white wood cabinetry with built-ins, glass display shelving, and a dry bar with a wine fridge. The kitchen includes contrasting granite countertops, built-in stainless steel appliances, a huge island with storage and bar seating, and a wall oven with separate gas cooktop. The first floor also has space for dining and seating, a cozy gas fireplace, and a rear balcony with space for a bistro set and herb garden. Upstairs is the sunny Master Suite with walk-in closet and a sleek marble bathroom with dual sink vanity and large glass shower. This floor also includes another large bedroom and a full bathroom with skylight! Downstairs is the fully finished basement with a full bathroom which makes it a perfect guest suite, laundry room, a large walk-in closet, and under-stairs storage closet. This home has been fully soundproofed and fully wired with smart house technology, includes recessed lighting, sound system, and a double-layer rubber roof. Just as amazing as the home's amenities is its city location. It's close to everything including Ultimo Coffee, Devil's Pocket, Giant Heirloom Market for groceries, Los Camaradas Mexican restaurant, The Sidecar Bar & Grille, Eco Cleaners, Ants Pants Cafe and all the shops and restaurants along South Street, a short walk to Rittenhouse or Fitler Square, easy access to the Schuylkill River Trail and dog park, and short drive to I-76!

    This property is off market, which means it's not currently listed for sale or rent on Zillow. This may be different from what's available on other websites or public sources.
    Facts & features

    Interior

    Bedrooms & bathrooms
    • Bedrooms: 2
    • Bathrooms: 3
    • Full bathrooms: 3
    Heating
    • Forced air, Gas
    Cooling
    • Central
    Appliances
    • Included: Dishwasher, Dryer, Garbage disposal, Microwave, Range / Oven, Refrigerator, Washer
    Features
    • Kitchen Island, Recessed Lighting, Walk-In Closet(s), Built-Ins, Eat-in Kitchen, Open Floorplan, Master Bath(s), Upgraded Countertops, Stall Shower, Wine Storage
    • Flooring: Carpet, Hardwood
    • Windows: Skylight(s), Window Treatments
    • Basement: Y
    • Has fireplace: Yes
    Interior area
    • Total interior livable area: 1,942 sqft

    Property

    Features
    • Exterior features: Stucco, Brick
    • Has view: Yes
    • View description: Water
    • Has water view: Yes
    • Water view: Water
    Lot
    • Size: 644 sqft
    Details
    • Parcel number: 302118700
    • Special conditions: Standard

    Construction

    Type & style
    • Home type: Townhouse
    • Architectural style: Straight Thru
    Materials
    • Roof: Other
    Condition
    • Year built: 2007

    Community & neighborhood

    Location
    • Region: Philadelphia

    Other

    Other facts
    • Flooring: Carpet, Wood Floors
    • Appliances: Dishwasher, Refrigerator, Disposal, Built-in Microwave, Microwave, Oven - Wall, Stainless Steel Appliance(s), Built-In Range, Oven/Range - Gas, Dryer - Front Loading, Washer - Front Loading, Energy Efficient Appliances
    • FireplaceYN: true
    • HeatingYN: true
    • CoolingYN: true
    • ConstructionMaterials: Stucco, Brick, Masonry
    • StoriesTotal: 3
    • InteriorFeatures: Kitchen Island, Recessed Lighting, Walk-In Closet(s), Built-Ins, Eat-in Kitchen, Open Floorplan, Master Bath(s), Upgraded Countertops, Stall Shower, Wine Storage
    • SpecialListingConditions: Standard
    • Cooling: Central Air
    • WindowFeatures: Skylight(s), Window Treatments
    • ParkingFeatures: On Street
    • Heating: Central
    • StructureType: Row/Townhouse
    • ArchitecturalStyle: Straight Thru
    • Basement: Y
    • MlsStatus: ACTIVE UNDER CONTRACT

    Price history

    DateEventPrice
    12/10/2019Sold$575,000-3.4%$296/sqft
    Source: Public Record Report a problem
    9/24/2019Pending sale$595,000$306/sqft
    Source: Compass Pennsylvania, LLC #PAPH813750 Report a problem
    9/23/2019Price change$595,000-6.3%$306/sqft
    Source: Compass Pennsylvania, LLC #PAPH813750 Report a problem
    9/3/2019Price change$635,000-2.3%$327/sqft
    Source: Compass Pennsylvania, LLC #PAPH813750 Report a problem
    8/16/2019Price change$650,000-3.7%$335/sqft
    Source: Compass Pennsylvania, LLC #PAPH813750 Report a problem
    7/8/2019Listed for sale$675,000+35%$348/sqft
    Source: Compass Pennsylvania, LLC #PAPH813750 Report a problem
    8/12/2014Sold$500,000$257/sqft
    Source: Public Record Report a problem
    4/23/2014Pending sale$500,000$257/sqft
    Source: BHHS Fox & Roach-Center City Walnut #6372776 Report a problem
    4/18/2014Listed for sale$500,000+16.3%$257/sqft
    Source: Berkshire Hathaway HomeServices Fox & Roach, Realtors #6372776 Report a problem
    5/11/2010Sold$430,000+405.9%$221/sqft
    Source: Public Record Report a problem
    4/20/2005Sold$85,000+431.3%$44/sqft
    Source: Public Record Report a problem
    7/15/2003Sold$16,000$8/sqft
    Source: Public Record Report a problem

    Public tax history

    YearProperty taxesTax assessment
    2025$7,650 $546,500
    2024$7,650 $546,500
    2023$7,650 -6%$546,500
    2022$8,138 -7.9%--
    2021$8,834 +8.5%--
    2018$8,138 +270.4%--
    2017$2,197 +75.3%--
    2016$1,253 --
    2015$1,253 --
    2014$1,253 +428.3%$329,500 +414.8%
    2012$237 $64,000
    2011-- $64,000
    2010-- $64,000 +1450.4%
    2009-- $4,128
    2008-- $4,128 +360.7%
    2007-- $896 +7.7%
    2006-- $832
    2005-- $832
    2004-- $832
    2003-- $832
    2002-- $832
    2000-- $832 -74%
    1999-- $3,200

    Find assessor info on the county website

    Neighborhood: Graduate Hospital

    Nearby schools

    GreatSchools rating
    Schools provided by the listing agent
    • District: THE SCHOOL DISTRICT OF PHILADELPHIA

    Source: The MLS. This data may not be complete. We recommend contacting the local school district to confirm school assignments for this home.

    Get a cash offer in 3 minutes
    Find out how much your home could sell for in as little as 3 minutes with a no-obligation cash offer.
    Estimated market value
    $661,600
    Get a cash offer in 3 minutes
    Find out how much your home could sell for in as little as 3 minutes with a no-obligation cash offer.
    Estimated market value
    $661,600