Looking for a large Spanish Springs home with an even larger lot? This beautiful home has 5 big bedrooms, 3 full bathrooms, one of the largest lots in the neighborhood and tons of room for RV parking and even a future shop or outbuilding! Vaulted ceilings in the living and family rooms with lots of natural light. Bamboo laminate flooring throughout most of the home. The kitchen offers lots of cabinet space, granite counters and stainless-steel appliances. The refrigerator is included, too! There is a huge pantry in the hallway as well as lots of linen storage. All the baseboards and door casings in the home have been replaced with craftsman-style finishes. All new lighting and door hardware have been added throughout the home. The primary bedroom a decorative wooden feature wall, French-doors to the hall, sliding glass door to the patio, ceiling fan and 2 closets! The primary bathroom is large with a soaker tub, walk-in shower and double sinks. 2" wood blinds in living room, family room and front bedroom. Ceiling fans in both the family room and living room. The huge laundry room has cabinets, counterspace, and lots of room to work. 2 of the bedrooms have decorative wall paneling, as well as the dining nook! Decorative steel security doors on front and back of home. The lot is very low-maintenance and there are 2 sets of RV gates! Huge cement and paver patio areas with a fire pit, and no-maintenance artificial turf. There is a large area fenced off for a dog-run, and there are posts installed to string lights over the patio. Full rain gutters around the house. The garage has a pull-down ladder and electric openers for both roll-up doors. The furnace has been replaced with a high-efficiency model. The water heater has been replaced and has a water-circulation pump, so you'll have hot water quickly for your showers! The driveway is large enough for many vehicles, and there is so much room for toys here. If you need a large home, a large garage and a large lot, this may be the home for you!
Closed
$724,900
2320 Mammatus Dr, Sparks, NV 89441
5beds
2,678sqft
Single Family Residence
Built in 2005
0.57 Acres Lot
$723,000 Zestimate®
$271/sqft
$3,447 Estimated rent
Home value
$723,000
$658,000 - $788,000
$3,447/mo
Zestimate® history
Owner options
List your home for rent
$3,447/mo
Rent Zestimate®
Find your next renter with Zillow Rental Manager. Plus, with online applications, you can quickly screen prospective tenants – for free.
$3,447/mo
Rent Zestimate®
Refinance and save
$3,405/mo
Est. payment
Refinancing to a lower rate could help reduce your monthly payments and save thousands over the life of the loan.
$3,405/mo
Est. payment
Explore your selling options
Work with a Zillow partner agent
Leverage their expertise and Zillow's premium Showcase listings to get your home seen by more buyers.
Get startedList with your own agent
Get your home in front of millions of buyers by listing it on Zillow.
Learn how to do itSell it yourself
Take full control of how buyers see your home on Zillow by listing For Sale by Owner (FSBO).
List your homeWhat's special
Large lotLots of linen storageLots of natural lightNo-maintenance artificial turfGranite countersStainless-steel appliances
Zillow last checked:
Listing updated:
Listed by:
William Process BS.143906 775-315-2936,
RE/MAX Prime Properties,
Keith Andrews S.183481 775-690-0723,
RE/MAX Prime Properties
Bought with:
Shauna Ganes, S.78638
Chase International-Damonte
Source: NNRMLS,MLS#: 250058748
Facts & features
Interior
Bedrooms & bathrooms
- Bedrooms: 5
- Bathrooms: 3
- Full bathrooms: 3
Heating
- Forced Air, Natural Gas
Cooling
- Central Air
Appliances
- Included: Dishwasher, Disposal, Electric Range, Microwave, Refrigerator
- Laundry: Cabinets, Laundry Room, Shelves, Sink
Features
- Ceiling Fan(s), High Ceilings, Pantry, Master Downstairs, Vaulted Ceiling(s), Walk-In Closet(s)
- Flooring: Laminate, Vinyl
- Windows: Blinds, Double Pane Windows, Drapes, Rods, Vinyl Frames, Window Coverings
- Has fireplace: No
- Common walls with other units/homes: No Common Walls
Interior area
- Total structure area: 2,678
- Total interior livable area: 2,678 sqft
Property
Parking
- Total spaces: 3
- Parking features: Attached, Garage, Garage Door Opener, RV Access/Parking
- Attached garage spaces: 3
Features
- Levels: One
- Stories: 1
- Patio & porch: Patio
- Exterior features: Dog Run, Fire Pit
- Pool features: None
- Spa features: None
- Fencing: Back Yard,Full
- Has view: Yes
- View description: Mountain(s)
Lot
- Size: 0.57 Acres
- Features: Sprinklers In Front, Sprinklers In Rear
Details
- Additional structures: None
- Parcel number: 53087205
- Zoning: MDS
Construction
Type & style
- Home type: SingleFamily
- Property subtype: Single Family Residence
Materials
- Foundation: Crawl Space, Raised
- Roof: Asphalt,Composition,Pitched,Shingle
Condition
- New construction: No
- Year built: 2005
Utilities & green energy
- Sewer: Public Sewer
- Water: Public
- Utilities for property: Cable Available, Cable Connected, Electricity Available, Electricity Connected, Internet Available, Internet Connected, Natural Gas Available, Natural Gas Connected, Phone Available, Phone Connected, Sewer Available, Sewer Connected, Water Available, Water Connected, Cellular Coverage, Water Meter Installed
Community & HOA
Community
- Security: Security System, Security System Owned, Smoke Detector(s)
- Subdivision: Eagle Canyon 3 Unit 5
HOA
- Has HOA: Yes
- Amenities included: None
- HOA fee: $75 quarterly
- HOA name: Eagle Canyon Estates
Location
- Region: Sparks
Financial & listing details
- Price per square foot: $271/sqft
- Tax assessed value: $402,770
- Annual tax amount: $3,955
- Date on market: 12/4/2025
- Cumulative days on market: 64 days
- Listing terms: 1031 Exchange,Cash,Conventional,FHA,USDA Loan,VA Loan
Price history
| Date | Event | Price |
|---|---|---|
| 2/5/2026 | Sold | $724,900$271/sqft |
Source:  NNRMLS #250058748 Report a problem NNRMLS #250058748 Report a problem | ||
| 12/26/2025 | Contingent | $724,900$271/sqft |
Source: NNRMLS #250058748 Report a problem | ||
| 12/4/2025 | Listed for sale | $724,900+93.8%$271/sqft |
Source: NNRMLS #250058748 Report a problem | ||
| 7/29/2016 | Sold | $374,000+0.1%$140/sqft |
Source:  NNRMLS #160007866 Report a problem NNRMLS #160007866 Report a problem | ||
| 6/1/2016 | Listed for sale | $373,500+31.7%$139/sqft |
Source: Solid Source Realty #160007866 Report a problem | ||
| 12/18/2008 | Sold | $283,500-2.2%$106/sqft |
Source: Public Record Report a problem | ||
| 10/23/2008 | Price change | $289,900-5%$108/sqft |
Source: ERA #80014664 Report a problem | ||
| 9/17/2008 | Listed for sale | $305,000-16.3%$114/sqft |
Source: ERA #80014664 Report a problem | ||
| 4/13/2005 | Sold | $364,500$136/sqft |
Source: Public Record Report a problem | ||
Public tax history
| Year | Property taxes | Tax assessment |
|---|---|---|
| 2026 | $4,270 +8% | $140,970 -0.2% |
| 2025 | $3,955 +8% | $141,311 +2.2% |
| 2024 | $3,663 +8% | $138,264 +2.2% |
| 2023 | $3,393 +7.9% | $135,317 +21% |
| 2022 | $3,143 +6.3% | $111,805 +6.9% |
| 2021 | $2,955 +5% | $104,559 +4.6% |
| 2020 | $2,815 -4.7% | $99,983 |
| 2019 | $2,955 +5% | $99,983 +7.7% |
| 2018 | $2,815 +11.7% | $92,849 +0.9% |
| 2017 | $2,520 | $92,013 +1% |
| 2016 | $2,520 | $91,107 +1.6% |
| 2015 | $2,520 +3.2% | $89,679 +5.1% |
| 2014 | $2,441 | $85,314 +17.3% |
| 2013 | $2,441 | $72,758 |
| 2012 | -- | $72,758 -5.5% |
| 2011 | -- | $77,031 -2.4% |
| 2010 | -- | $78,960 -14.4% |
| 2009 | -- | $92,272 -4% |
| 2008 | -- | $96,115 -10.1% |
| 2007 | -- | $106,933 +12.8% |
| 2006 | -- | $94,763 +11.2% |
| 2005 | -- | $85,234 |
Find assessor info on the county website
Neighborhood: 89441
Nearby homes
- $639,8004 bd2 ba2.1k sqft2300 Mammatus Dr, Sparks, NV 89441Off Market
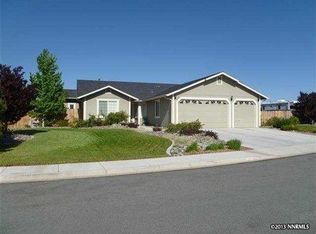
- $507,9003 bd2 ba1.3k sqft1645 Talking Sparrow Dr, Sparks, NV 89441Off Market
- $635,3004 bd2 ba2.1k sqft1655 Talking Sparrow Dr, Sparks, NV 89441Off Market

- $536,7003 bd2 ba1.4k sqft1635 Talking Sparrow Dr, Sparks, NV 89441Off Market
- $723,3005 bd3 ba2.6k sqft2315 Contrail St, Sparks, NV 89441Off Market
- $514,9003 bd2 ba1.3k sqft2315 Mammatus Dr, Sparks, NV 89441Off Market
- $576,8003 bd2 ba1.7k sqft2325 Mammatus Dr, Sparks, NV 89441Off Market
- $589,9004 bd2 ba1.7k sqft2305 Contrail St, Sparks, NV 89441Off Market
Nearby schools
GreatSchools rating
- 7/10Jesse Hall Elementery SchoolGrades: PK-5Distance: 2.6 mi
- 6/10Yvonne Shaw Middle SchoolGrades: 6-8Distance: 1.6 mi
- 4/10Spanish Springs High SchoolGrades: 9-12Distance: 1.5 mi
Schools provided by the listing agent
- Elementary: Hall
- Middle: Shaw Middle School
- High: Spanish Springs
Source: NNRMLS. This data may not be complete. We recommend contacting the local school district to confirm school assignments for this home.
Get a cash offer in 3 minutes
Find out how much your home could sell for in as little as 3 minutes with a no-obligation cash offer.
Estimated market value
$723,000
Get a cash offer in 3 minutes
Find out how much your home could sell for in as little as 3 minutes with a no-obligation cash offer.
Estimated market value
$723,000
- Nevada
- Washoe County
- Sparks
- 89441
- 2320 Mammatus Dr
Nearby cities
Nearby zip codes
Other Sparks Topics
