Sitting on a half acre lot with stately 100 year oak trees flanking the front landscape, this 1940's austin stone ranch is a unique find right off the bluff in Mistletoe Heights! The kitchen with 2 large islands, paired with grand windows lining back living room and high 10 ft ceilings, give a seamless flow between inside and outside living. The backyard has a classic porch with an additional larger gazebo for outside dining, and large enough to easily add a pool. Renovations (2022) include fresh paint throughout, refinished floors, 3 new high tech HVAC's, insulation, and renovation kitchen and double vanity bathroom. An easy walk to the Fort Worth Trinity Trail access, head to Westbend for dinner at Quince, coffee at Ascension, or a day the Fort Worth Zoo! Location is second to none, and one of Fort Worth's most desirable areas. Note: Property is in historic overlay neighborhood, but is not subject to historic overlay based on the overlay maps.
Sold
Price Unknown
2320 Mistletoe Dr, Fort Worth, TX 76110
3beds
3,114sqft
Single Family Residence
Built in 1948
0.5 Acres Lot
$1,188,900 Zestimate®
$--/sqft
$3,717 Estimated rent
Home value
$1,188,900
$1.09M - $1.28M
$3,717/mo
Zestimate® history
Owner options
List your home for rent
$3,717/mo
Rent Zestimate®
Find your next renter with Zillow Rental Manager. Plus, with online applications, you can quickly screen prospective tenants – for free.
$3,717/mo
Rent Zestimate®
Refinance and save
Refinancing to a lower rate could help reduce your monthly payments and save thousands over the life of the loan.
Explore your selling options
Work with a Zillow partner agent
Leverage their expertise and Zillow's premium Showcase listings to get your home seen by more buyers.
Get startedList with your own agent
Get your home in front of millions of buyers by listing it on Zillow.
Learn how to do itSell it yourself
Take full control of how buyers see your home on Zillow by listing For Sale by Owner (FSBO).
List your homeWhat's special
Half acre lotGrand windowsLarger gazeboClassic porch
Zillow last checked:
Listing updated:
Listed by:
Mark Philpot 0686671 817-523-9113,
League Real Estate 817-523-9113,
Martha Gensheimer 0513923 817-781-7022,
League Real Estate
Bought with:
Raleigh Green
Briggs Freeman Sotheby's Int'l
Source: NTREIS,MLS#: 20785791
Facts & features
Interior
Bedrooms & bathrooms
- Bedrooms: 3
- Bathrooms: 2
- Full bathrooms: 2
Primary bedroom
- Features: Separate Shower
- Level: First
- Dimensions: 16 x 15
Bedroom
- Level: First
- Dimensions: 15 x 12
Bedroom
- Level: First
- Dimensions: 13 x 13
Primary bathroom
- Features: Built-in Features, Dual Sinks, Stone Counters, Separate Shower
- Level: First
- Dimensions: 11 x 7
Den
- Level: First
- Dimensions: 21 x 18
Dining room
- Level: First
- Dimensions: 11 x 5
Family room
- Level: First
- Dimensions: 23 x 21
Other
- Features: Built-in Features
- Level: First
- Dimensions: 10 x 3
Kitchen
- Features: Breakfast Bar, Built-in Features, Eat-in Kitchen, Kitchen Island, Pantry, Stone Counters, Walk-In Pantry
- Level: First
- Dimensions: 16 x 15
Library
- Level: First
- Dimensions: 12 x 12
Living room
- Level: First
- Dimensions: 23 x 14
Office
- Level: First
- Dimensions: 6 x 6
Utility room
- Features: Built-in Features, Sink, Utility Room
- Level: First
- Dimensions: 10 x 7
Heating
- Central, ENERGY STAR Qualified Equipment, Natural Gas, Zoned
Cooling
- Central Air, Ceiling Fan(s), Electric, Zoned
Appliances
- Included: Built-In Gas Range, Built-In Refrigerator, Double Oven, Dishwasher, Gas Cooktop, Disposal, Gas Water Heater, Ice Maker, Microwave, Range, Refrigerator, Some Commercial Grade
- Laundry: Washer Hookup, Electric Dryer Hookup
Features
- Built-in Features, Decorative/Designer Lighting Fixtures, Eat-in Kitchen, High Speed Internet, Kitchen Island, Open Floorplan, Pantry, Cable TV, Wired for Sound
- Flooring: Concrete, Ceramic Tile, Wood
- Windows: Skylight(s)
- Has basement: No
- Number of fireplaces: 2
- Fireplace features: Decorative
Interior area
- Total interior livable area: 3,114 sqft
Property
Parking
- Total spaces: 2
- Parking features: Attached Carport
- Carport spaces: 2
Features
- Levels: One
- Stories: 1
- Patio & porch: Rear Porch, Covered, Front Porch, Patio
- Exterior features: Covered Courtyard, Outdoor Kitchen, Rain Gutters
- Pool features: None
- Fencing: Brick,Back Yard,Wood
Lot
- Size: 0.5 Acres
- Features: Back Yard, Interior Lot, Lawn, Landscaped, Many Trees, Sprinkler System
Details
- Additional structures: Gazebo, Storage
- Parcel number: 00962147
Construction
Type & style
- Home type: SingleFamily
- Architectural style: Ranch,Detached
- Property subtype: Single Family Residence
Materials
- Rock, Stone
- Foundation: Pillar/Post/Pier, Slab
- Roof: Composition
Condition
- Year built: 1948
Utilities & green energy
- Sewer: Public Sewer
- Water: Public
- Utilities for property: Sewer Available, Water Available, Cable Available
Community & HOA
Community
- Features: Curbs
- Subdivision: Forest Park Place Sub
HOA
- Has HOA: Yes
- HOA name: Mistletoe Heights Assoc
- HOA phone: 000-000-0000
Location
- Region: Fort Worth
Financial & listing details
- Tax assessed value: $774,879
- Annual tax amount: $20,144
- Date on market: 11/28/2024
- Cumulative days on market: 12 days
- Listing terms: Cash,Conventional,FHA,VA Loan
- Road surface type: Asphalt
Price history
| Date | Event | Price |
|---|---|---|
| 1/10/2025 | Sold | -- |
Source: NTREIS #20785791 Report a problem | ||
| 12/18/2024 | Pending sale | $1,089,000$350/sqft |
Source: NTREIS #20785791 Report a problem | ||
| 12/10/2024 | Contingent | $1,089,000$350/sqft |
Source: NTREIS #20785791 Report a problem | ||
| 11/28/2024 | Listed for sale | $1,089,000+17.7%$350/sqft |
Source: NTREIS #20785791 Report a problem | ||
| 8/1/2022 | Sold | -- |
Source: NTREIS #20097208 Report a problem | ||
| 7/15/2022 | Pending sale | $925,000$297/sqft |
Source: NTREIS #20097208 Report a problem | ||
| 7/9/2022 | Contingent | $925,000$297/sqft |
Source: NTREIS #20097208 Report a problem | ||
| 6/28/2022 | Listed for sale | $925,000+63.7%$297/sqft |
Source: NTREIS #20097208 Report a problem | ||
| 5/14/2013 | Sold | -- |
Source: Agent Provided Report a problem | ||
| 4/2/2013 | Price change | $565,000-3.4%$181/sqft |
Source: Virginia Cook, Realtors #11644690 Report a problem | ||
| 2/18/2013 | Price change | $585,000-2.3%$188/sqft |
Source: Virginia Cook, Realtors #11644690 Report a problem | ||
| 10/8/2012 | Price change | $599,000-7.1%$192/sqft |
Source: Virginia Cook, Realtors #11644690 Report a problem | ||
| 6/19/2012 | Price change | $645,000-4.4%$207/sqft |
Source: Virginia Cook, Realtors #11644690 Report a problem | ||
| 5/25/2012 | Price change | $675,000-3.6%$217/sqft |
Source: Virginia Cook, Realtors #11644690 Report a problem | ||
| 3/30/2012 | Price change | $699,950-1.4%$225/sqft |
Source: Virginia Cook, Realtors #11644690 Report a problem | ||
| 1/5/2012 | Price change | $710,000-4.7%$228/sqft |
Source: Virginia Cook, Realtors #11644690 Report a problem | ||
| 7/23/2011 | Price change | $745,000-3.9%$239/sqft |
Source: ALEXANDER CHANDLER REALTY, LLC #11471564 Report a problem | ||
| 5/26/2011 | Price change | $775,000-6.1%$249/sqft |
Source: ALEXANDER CHANDLER REALTY, LLC #11471564 Report a problem | ||
| 3/25/2011 | Listed for sale | $824,995-7.8%$265/sqft |
Source: ALEXANDER CHANDLER REALTY, LLC #11471564 Report a problem | ||
| 9/10/2010 | Listed for sale | $895,000$287/sqft |
Source: ALEXANDER CHANDLER REALTY, LLC #11471564 Report a problem | ||
Public tax history
| Year | Property taxes | Tax assessment |
|---|---|---|
| 2025 | $16,963 -2.4% | $774,879 |
| 2024 | $17,387 -13.8% | $774,879 -13.1% |
| 2023 | $20,182 +47% | $891,899 +18.9% |
| 2022 | $13,729 +1% | $750,000 +30% |
| 2021 | $13,594 -7% | $576,947 |
| 2020 | $14,620 +0.1% | $576,947 -4.9% |
| 2019 | $14,599 +6.2% | $606,524 +11.7% |
| 2018 | $13,750 -0.7% | $543,114 +0.4% |
| 2017 | $13,850 -1.8% | $540,705 -0.2% |
| 2016 | $14,108 +0.5% | $541,865 +1.5% |
| 2015 | $14,038 | $533,700 |
| 2014 | $14,038 | $533,700 -12.6% |
| 2013 | -- | $610,600 -1% |
| 2012 | -- | $616,900 +23.4% |
| 2011 | -- | $500,100 +22.8% |
| 2010 | -- | $407,400 +27.2% |
| 2009 | -- | $320,400 +8.2% |
| 2008 | -- | $296,200 |
| 2007 | -- | $296,200 +5.3% |
| 2006 | -- | $281,400 -9.2% |
| 2005 | -- | $309,900 +7.8% |
| 2004 | -- | $287,600 +18.7% |
| 2003 | -- | $242,300 +21.4% |
| 2002 | -- | $199,600 -8.7% |
| 2001 | -- | $218,600 +49.3% |
| 2000 | -- | $146,400 |
Find assessor info on the county website
Neighborhood: Mistletoe Heights
Nearby homes
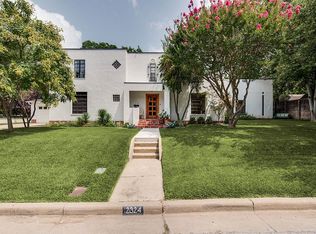
- $1,375,4005 bd5 ba4.1k sqft2324 Mistletoe Dr, Fort Worth, TX 76110Off Market
- $985,1003 bd2 ba3.5k sqft2325 Edwin St, Fort Worth, TX 76110Off Market
- $725,6003 bd3 ba2.3k sqft2330 Mistletoe Dr, Fort Worth, TX 76110Off Market
- $729,0003 bd3 ba2.8k sqft2323 Edwin St, Fort Worth, TX 76110Off Market
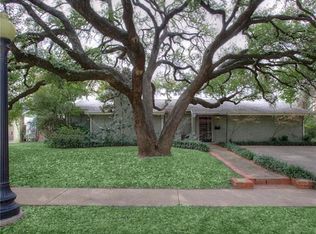
- $844,4003 bd3 ba2.1k sqft2312 Mistletoe Dr, Fort Worth, TX 76110Off Market
- $1,114,8003 bd2 ba3.4k sqft2323 Mistletoe Dr, Fort Worth, TX 76110Off Market
- $373,6003 bd2 ba1.3k sqft2122A Edwin St, Fort Worth, TX 76110Off Market
- $320,9003 bd2 ba1.2k sqft2122B Edwin St, Fort Worth, TX 76110Off Market
Nearby schools
GreatSchools rating
- 9/10Lily B Clayton Elementary SchoolGrades: PK-5Distance: 0.3 mi
- 6/10W.P. McLean 6th Grade CenterGrades: 6Distance: 2.3 mi
- 5/10Paschal High SchoolGrades: 9-12Distance: 1.4 mi
Schools provided by the listing agent
- Elementary: Clayton Li
- Middle: Mclean
- High: Paschal
- District: Fort Worth ISD
Source: NTREIS. This data may not be complete. We recommend contacting the local school district to confirm school assignments for this home.
Get a cash offer in 3 minutes
Find out how much your home could sell for in as little as 3 minutes with a no-obligation cash offer.
Estimated market value
$1,188,900
Get a cash offer in 3 minutes
Find out how much your home could sell for in as little as 3 minutes with a no-obligation cash offer.
Estimated market value
$1,188,900
- Texas
- Tarrant County
- Fort Worth
- 76110
- Mistletoe Heights
- 2320 Mistletoe Dr
