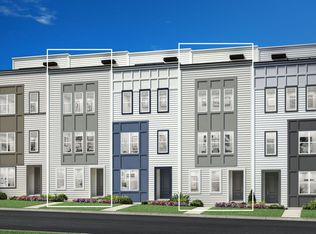

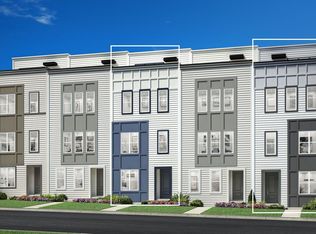
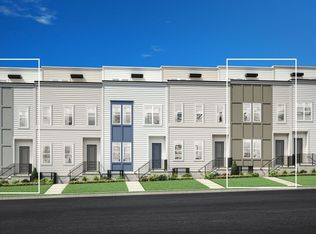
The Henry home design offers a spacious three-level floor plan with a modern layout, perfect for luxury living. On the main floor, an open-concept kitchen with island flows seamlessly into the great room and casual dining area, creating a cohesive living space. Upstairs, the luxurious primary suite boasts a tray ceiling adding an elegant touch to the room. A walk-in closet ensures plenty of storage space while the primary bathroom features dual vanities and a luxe shower with seat. Two secondary bedrooms, one on the third floor and one on the first floor, feature private baths. Also featured is easily accessible laundry, a powder room on the main living level, and an everyday garage entry. Disclaimer: Photos are images only and should not be relied upon to confirm applicable features.
This property is not currently displayed as for sale or rent on Zillow. This may be different from what's on other websites or public sources.