Enjoy stunning long lake and golf course views with SW exposure from this gorgeous 3BR/2.5BA end-unit coach home. Spacious and bright with 2,060 sqft open floor plan plus 2-car attached garage. Numerous upgrades throughout including tray ceilings, extensive crown molding, deluxe vinyl flooring, custom wood cabinetry in kitchen with granite counters, upgraded backsplash and appliances. Owner's bath features custom wood cabinetry, seamless shower with upgraded shower tile/flooring. Plantation shutters throughout, custom window treatments, electric hurricane shutters, A/C 2 years old and roof 3 years old. Fantastic onsite resident amenities include community pool/spa, fitness center with brand new equipment, bocce/pickleball and tennis courts, onsite pro and pro shop, walking/biking paths and the popular Courtside Restaurant. Pelican Marsh is conveniently located just minutes to the best that Naples has to offer, including Gulf Beaches, two Ritz-Carlton resorts, the Mercato, the Collection at Vanderbilt, Artis-Naples, Waterside Shops and more!
Sold for $1,000,000
$1,000,000
2320 Mont Claire Drive #K-101, NAPLES, FL 34109
3beds
2,060sqft
Condominium
Built in 2000
-- sqft lot
$1,156,800 Zestimate®
$485/sqft
$7,862 Estimated rent
Home value
$1,156,800
$1.03M - $1.31M
$7,862/mo
Zestimate® history
Owner options
List your home for rent
$7,862/mo
Rent Zestimate®
Find your next renter with Zillow Rental Manager. Plus, with online applications, you can quickly screen prospective tenants – for free.
$7,862/mo
Rent Zestimate®
Refinance and save
$22,647/mo
Est. payment
Refinancing to a lower rate could help reduce your monthly payments and save thousands over the life of the loan.
$22,647/mo
Est. payment
Explore your selling options
Work with a Zillow partner agent
Leverage their expertise and Zillow's premium Showcase listings to get your home seen by more buyers.
Get startedList with your own agent
Get your home in front of millions of buyers by listing it on Zillow.
Learn how to do itSell it yourself
Take full control of how buyers see your home on Zillow by listing For Sale by Owner (FSBO).
List your homeWhat's special
Golf course viewsGulf beachesPlantation shutters throughoutElectric hurricane shuttersFitness centerGranite countersCustom window treatments
Zillow last checked:
Listing updated:
Listed by:
Diane Banks 239-285-2794,
Downing Frye Realty Inc.
Bought with:
Diane Banks
Downing Frye Realty Inc.
Source: SWFLMLS,MLS#: 223082293 Originating MLS: Naples
Originating MLS: NaplesFacts & features
Interior
Bedrooms & bathrooms
- Bedrooms: 3
- Bathrooms: 3
- Full bathrooms: 2
- 1/2 bathrooms: 1
Rooms
- Room types: Great Room, Guest Bath, Guest Room, Screened Lanai/Porch
Primary bedroom
- Dimensions: 18 x 14
Bedroom
- Dimensions: 11 x 12
Bedroom
- Dimensions: 11 x 13
Dining room
- Dimensions: 12 x 11
Garage
- Dimensions: 20 x 21
Great room
- Dimensions: 16 x 16
Other
- Dimensions: 25 x 9
Heating
- Central
Cooling
- Ceiling Fan(s), Central Air, Exhaust Fan, Humidity Control
Appliances
- Included: Cooktop, Electric Cooktop, Dishwasher, Disposal, Dryer, Microwave, Range, Refrigerator/Freezer, Refrigerator/Icemaker, Self Cleaning Oven, Washer
- Laundry: Inside, Laundry Tub
Features
- Closet Cabinets, Foyer, Laundry Tub, Pantry, Pull Down Stairs, Smoke Detectors, Tray Ceiling(s), Volume Ceiling, Walk-In Closet(s), Window Coverings, Great Room, Guest Bath, Guest Room, Laundry in Residence, Screened Lanai/Porch
- Flooring: Laminate, Vinyl, Wood
- Windows: Window Coverings, Shutters Electric
- Has fireplace: No
Interior area
- Total structure area: 2,790
- Total interior livable area: 2,060 sqft
Property
Parking
- Total spaces: 2
- Parking features: Driveway, Guest, Paved, Attached
- Attached garage spaces: 2
- Has uncovered spaces: Yes
Features
- Levels: Two
- Stories: 1
- Patio & porch: Screened Lanai/Porch
- Pool features: Community
- Spa features: Community
- Has view: Yes
- View description: Golf Course, Lake, Water Feature
- Has water view: Yes
- Water view: Lake,Water Feature
- Waterfront features: Lake
- Frontage type: Lakefront
Lot
- Features: Cul-De-Sac, Zero Lot Line
Details
- Additional structures: Tennis Court(s)
- Parcel number: 60488400806
Construction
Type & style
- Home type: Condo
- Property subtype: Condominium
Materials
- Block, Stucco
- Foundation: Concrete Block
- Roof: Tile
Condition
- New construction: No
- Year built: 2000
Utilities & green energy
- Water: Assessment Paid, Central
Community & HOA
Community
- Features: Clubhouse, Pool, Fitness Center, Golf, Restaurant, Sidewalks, Street Lights, Tennis Court(s), Gated
- Security: Security System, Smoke Detector(s), Gated Community
- Subdivision: MONT CLAIRE
HOA
- Has HOA: Yes
- Amenities included: Basketball Court, Bike And Jog Path, Bocce Court, Clubhouse, Pool, Community Room, Spa/Hot Tub, Fitness Center, Golf Course, Hobby Room, Internet Access, Library, Pickleball, Play Area, Private Membership, Restaurant, Sidewalk, Streetlight, Tennis Court(s), Underground Utility
- HOA fee: $16,416 annually
Location
- Region: Naples
Financial & listing details
- Price per square foot: $485/sqft
- Annual tax amount: $6,127
- Date on market: 11/8/2023
- Lease term: Buyer Finance/Cash,Buyer Pays Title
- Contingency: Inspection
- Road surface type: Paved
Price history
| Date | Event | Price |
|---|---|---|
| 3/19/2024 | Sold | $1,000,000-4.8%$485/sqft |
Source:  SWFLMLS #223082293 Report a problem SWFLMLS #223082293 Report a problem | ||
| 1/26/2024 | Pending sale | $1,050,000$510/sqft |
Source: SWFLMLS #223082293 Report a problem | ||
| 1/10/2024 | Price change | $1,050,000-4.5%$510/sqft |
Source: SWFLMLS #223082293 Report a problem | ||
| 11/8/2023 | Listed for sale | $1,100,000$534/sqft |
Source: SWFLMLS #223082293 Report a problem | ||
Public tax history
Tax history is unavailable.
Neighborhood: Pelican Marsh
Nearby homes
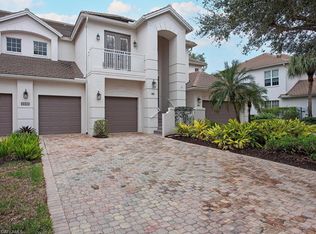
- $1,425,0003 bd3 ba2.6k sqft2330 Mont Claire Dr UNIT 202, Naples, FL 34109Sold
- $100-- bd-- ba-- sqft2430 Mont Claire Ct, Naples, FL 34109Off Market
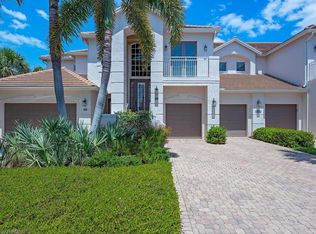
- $1,000,0003 bd3 ba2.7k sqft2325 Mont Claire Dr APT 201, Naples, FL 34109Sold
- $1,040,0003 bd2 ba2k sqft2395 Mont Claire Dr UNIT 101, Naples, FL 34109Sold

- $834,300-- bd-- ba2k sqft2375 Mont Claire Dr UNIT 101, Naples, FL 34109Off Market
- $835,800-- bd-- ba2k sqft2420 Mont Claire Ct UNIT 101, Naples, FL 34109Off Market
- $978,500-- bd-- ba2.6k sqft2420 Mont Claire Ct UNIT 201, Naples, FL 34109Off Market
- $1,198,5003 bd3 ba2.7k sqft2365 Mont Claire Dr UNIT 202, Naples, FL 34109Off Market
Nearby schools
GreatSchools rating
- 10/10Pelican Marsh Elementary SchoolGrades: PK-5Distance: 0.7 mi
- 9/10Pine Ridge Middle SchoolGrades: 6-8Distance: 2.6 mi
- 6/10Aubrey Rogers High SchoolGrades: 9-12Distance: 3.4 mi
Schools provided by the listing agent
- Elementary: PELICAN MARSH ELEMENTARY SCHOOL
- Middle: PINE RIDGE MIDDLE SCHOOL
- High: BARRON COLLIER HIGH SCHOOL
Source: SWFLMLS. This data may not be complete. We recommend contacting the local school district to confirm school assignments for this home.


Get pre-qualified for a loan
At Zillow Home Loans, we can pre-qualify you in as little as 5 minutes with no impact to your credit score.An equal housing lender. NMLS #10287.
Sell for more on Zillow
Get a Zillow Showcase℠ listing at no additional cost and you could sell for .
$1,156,800
2% more
+$23,136
With Zillow Showcase(estimated)
$1,179,936
- Florida
- Collier County
- Naples
- 34109
- Pelican Marsh
- 2320 Mont Claire Drive Unit K-101
Nearby cities
Nearby neighborhoods
Nearby zip codes
Other Naples Topics
