Skip main navigation
Sold for $372,000
  • $372,000

    2320 Montebello Ter, Baltimore, MD 21214

    4beds
    2,658sqft
    Single Family Residence
    Built in 1956
    6,246 Square Feet Lot
    $374,600 Zestimate®
    $140/sqft
    $2,836 Estimated rent

    Home value

    $374,600

    $322,000 - $435,000

    $2,836/mo

    Zestimate® history
    Loading
    Loading...

    Owner options

    List your home for rent

    $2,836/mo

    Rent Zestimate®

    Find your next renter with Zillow Rental Manager. Plus, with online applications, you can quickly screen prospective tenants – for free.

    Learn more

    $2,836/mo

    Rent Zestimate®

    Refinance and save

    $2,450/mo

    Est. payment

    Refinancing to a lower rate could help reduce your monthly payments and save thousands over the life of the loan.

    See today's rates

    $2,450/mo

    Est. payment

    Explore your selling options

    Work with a Zillow partner agent

    Leverage their expertise and Zillow's premium Showcase listings to get your home seen by more buyers.

    Get started

    List with your own agent

    Get your home in front of millions of buyers by listing it on Zillow.

    Learn how to do it

    Sell it yourself

    Take full control of how buyers see your home on Zillow by listing For Sale by Owner (FSBO).

    List your home

    What's special

    Charming fireplaceHigh-end finishesAll-brick residenceAttached bathroomModern appliancesInviting patioLarge finished basement
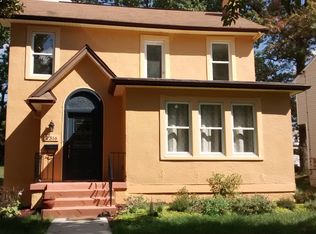
    HISTORIC CHARM MEETS MODERN LUXURY - Welcome to this stunning all-brick residence nestled in the prestigious Historic Morgan Park neighborhood. This renovated home offers over 2,200 square feet of beautifully finished living space that perfectly balances classic architecture with contemporary amenities. Step into the bright and open living room where a charming fireplace creates the perfect backdrop for entertaining guests or enjoying quiet evenings. The spacious dining room easily accommodates those special holiday gatherings where memories are made around the table. Culinary enthusiasts will fall in love with the stylish kitchen, featuring high-end finishes and modern appliances that make both everyday meals and gourmet cooking a delightful experience. Retreat to the private primary suite, complete with a beautiful, attached bathroom featuring a custom tiled shower. The second level offers two additional spacious bedrooms and a centrally located full bathroom for family or guests. The flexible floor plan includes the option for a fourth bedroom, den, or home office on the main level—perfect for today's work-from-home lifestyle. The large, finished basement provides even more versatile living space for recreation, entertainment, or storage. Step outside to the inviting patio located conveniently off the dining room—an ideal spot for morning coffee or evening gatherings under the stars. Situated in a vibrant community with nearby parks, schools, shopping, and transportation options, this home offers both historic character and modern convenience. Don't miss your chance to make this exceptional property your new address!

    Zillow last checked:

    Listing updated:

    Listed by:

    Jim Gunsiorowski 410-404-1049,

    Cummings & Co. Realtors,

    Listing Team: Key Group

    Bought with:

    Claudia Towles, 666743

    Compass

    Source: Bright MLS,MLS#: MDBA2167246MLS Logo

    Facts & features

    Interior

    Bedrooms & bathrooms
    • Bedrooms: 4
    • Bathrooms: 3
    • Full bathrooms: 2
    • 1/2 bathrooms: 1
    • Main level bathrooms: 1
    • Main level bedrooms: 1
    Primary bedroom
    • Features: Flooring - HardWood
    • Level: Upper
    • Area: 187 Square Feet
    • Dimensions: 17 X 11
    Bedroom 2
    • Features: Flooring - HardWood
    • Level: Upper
    • Area: 130 Square Feet
    • Dimensions: 13 X 10
    Bedroom 3
    • Features: Flooring - HardWood
    • Level: Upper
    • Area: 156 Square Feet
    • Dimensions: 13 X 12
    Bedroom 4
    • Features: Flooring - HardWood
    • Level: Main
    • Area: 143 Square Feet
    • Dimensions: 13 X 11
    Dining room
    • Features: Flooring - HardWood
    • Level: Main
    • Area: 156 Square Feet
    • Dimensions: 13 X 12
    Family room
    • Features: Flooring - HardWood
    • Level: Main
    • Area: 180 Square Feet
    • Dimensions: 15 X 12
    Game room
    • Features: Flooring - Laminate Plank
    • Level: Lower
    • Dimensions: 19 X 15
    Kitchen
    • Features: Flooring - HardWood
    • Level: Main
    • Area: 110 Square Feet
    • Dimensions: 11 X 10
    Living room
    • Features: Flooring - HardWood
    • Level: Main
    • Area: 312 Square Feet
    • Dimensions: 24 X 13
    Utility room
    • Features: Flooring - Concrete
    • Level: Lower
    • Dimensions: 24 X 13
    Heating
    • Forced Air, Natural Gas
    Cooling
    • Ceiling Fan(s), Central Air, Electric
    Appliances
    • Included: Dishwasher, Disposal, Ice Maker, Microwave, Self Cleaning Oven, Oven/Range - Gas, Refrigerator, Washer, Dryer, Gas Water Heater
    • Laundry: Lower Level, Has Laundry, Washer In Unit, Dryer In Unit, Washer/Dryer Hookups Only
    Features
    • Crown Molding, Upgraded Countertops, Floor Plan - Traditional, Bathroom - Tub Shower, Bathroom - Walk-In Shower, Entry Level Bedroom, Kitchen - Gourmet, Primary Bath(s), Recessed Lighting, Dry Wall
    • Flooring: Hardwood, Ceramic Tile, Laminate, Wood
    • Basement: Full,Walk-Out Access,Shelving,Interior Entry,Heated,Improved,Connecting Stairway,Partially Finished
    • Number of fireplaces: 1
    • Fireplace features: Mantel(s), Screen
    Interior area
    • Total structure area: 2,868
    • Total interior livable area: 2,658 sqft
    • Finished area above ground: 2,028
    • Finished area below ground: 630

    Property

    Parking
    • Total spaces: 1
    • Parking features: Concrete, Driveway
    • Uncovered spaces: 1
    Accessibility
    • Accessibility features: None
    Features
    • Levels: Three
    • Stories: 3
    • Patio & porch: Patio
    • Pool features: None
    Lot
    • Size: 6,246 sqft
    Details
    • Additional structures: Above Grade, Below Grade
    • Parcel number: 0327245333 011
    • Zoning: R-3
    • Special conditions: Standard

    Construction

    Type & style
    • Home type: SingleFamily
    • Architectural style: Colonial
    • Property subtype: Single Family Residence
    Materials
    • Brick
    • Foundation: Block
    • Roof: Shingle
    Condition
    • Excellent,Very Good
    • New construction: No
    • Year built: 1956
    • Major remodel year: 2017

    Utilities & green energy

    • Sewer: Public Sewer
    • Water: Public

    Community & neighborhood

    Location
    • Region: Baltimore
    • Subdivision: Morgan Park
    • Municipality: Baltimore City

    Other

    Other facts
    • Listing agreement: Exclusive Right To Sell
    • Listing terms: Cash,Conventional,FHA,VA Loan
    • Ownership: Fee Simple

    Price history

    DateEventPrice
    7/10/2025Sold$372,000-0.8%$140/sqft
    Source: Bright MLS #MDBA2167246 Report a problem
    6/28/2025Pending sale$374,900$141/sqft
    Source: Bright MLS #MDBA2167246 Report a problem
    6/12/2025Contingent$374,900$141/sqft
    Source: Bright MLS #MDBA2167246 Report a problem
    5/30/2025Price change$374,900-1.3%$141/sqft
    Source: Bright MLS #MDBA2167246 Report a problem
    5/14/2025Listed for sale$380,000+41.3%$143/sqft
    Source: Bright MLS #MDBA2167246 Report a problem
    5/18/2017Sold$269,000-0.3%$101/sqft
    Source: Public Record Report a problem
    3/8/2017Pending sale$269,900$102/sqft
    Source: Keller Williams - Pikesville #BA9839320 Report a problem
    2/10/2017Price change$269,900-1.9%$102/sqft
    Source: Keller Williams - Pikesville #BA9839320 Report a problem
    1/12/2017Listed for sale$275,000+130.3%$103/sqft
    Source: Keller Williams Legacy #BA9839320 Report a problem
    10/17/2016Sold$119,429-8%$45/sqft
    Source: Public Record Report a problem
    7/14/2016Price change$129,800-6%$49/sqft
    Source: REALHome Services and Solutions #BA9633189 Report a problem
    7/2/2016Price change$138,100-7.6%$52/sqft
    Source: REALHome Services and Solutions #BA9633189 Report a problem
    5/7/2016Price change$149,500-4.7%$56/sqft
    Source: REALHome Services and Solutions #BA9633189 Report a problem
    4/21/2016Listed for sale$156,900+63.5%$59/sqft
    Source: REALHome Services and Solutions #BA9633189 Report a problem
    4/11/2016Sold$95,940-16.6%$36/sqft
    Source: Public Record Report a problem
    11/27/2002Sold$115,000+41.1%$43/sqft
    Source: Public Record Report a problem
    4/12/2002Sold$81,500$31/sqft
    Source: Public Record Report a problem

    Public tax history

    YearProperty taxesTax assessment
    2025-- $287,100 +6.1%
    2024$6,386 $270,600
    2023$6,386 $270,600
    2022$6,386 -0.3%$270,600 -0.3%
    2021$6,403 +9.7%$271,300 +9.7%
    2020$5,839 +10.7%$247,400 -8.8%
    2019$5,275 +12%$271,300 +35.9%
    2018$4,711 $199,600
    2017$4,711 +30.1%$199,600
    2016$3,621 $199,600 -12.2%
    2015$3,621 $227,400
    2014$3,621 $227,400
    2013-- $227,400 -5.1%
    2012-- $239,500
    2011-- $239,500
    2010-- $239,500 -1.1%
    2009-- $242,230 +15.4%
    2008-- $209,830 +18.3%
    2007-- $177,430 +22.3%
    2006-- $145,030 +9.1%
    2005-- $132,950 +10%
    2004-- $120,870 +11.1%
    2003-- $108,790
    2002-- $108,790
    2001-- $108,790

    Find assessor info on the county website

    Neighborhood: Morgan Park

    Nearby schools

    GreatSchools rating
    Schools provided by the listing agent
    • Elementary: Garrett Heights Elementary-middle School
    • District: Baltimore City Public Schools

    Source: Bright MLS. This data may not be complete. We recommend contacting the local school district to confirm school assignments for this home.

    Get a cash offer in 3 minutes
    Find out how much your home could sell for in as little as 3 minutes with a no-obligation cash offer.
    Estimated market value
    $374,600
    Get a cash offer in 3 minutes
    Find out how much your home could sell for in as little as 3 minutes with a no-obligation cash offer.
    Estimated market value
    $374,600