SELLER IS MOTIVATED, BRING ALL OFFERS. SELLER WILL PAY BUYERS CONCESSIONS IF THE OFFER IS RIGHT.
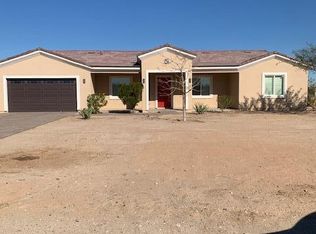
Welcome to your2 ACRE+ Ranch-Style Dream Home.
Tucked away on a quite paved street, this charming block home is a perfect blend of country and modern living. Bring your horses to your country home that is also close to the city.
Lets start with the heart of the home,
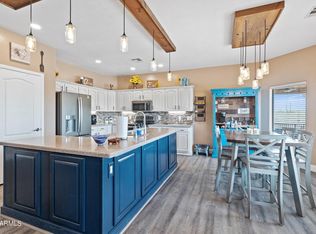
the kitchen, it was recently remodeled with brand new custom cabinets, soft close drawers and cupboards, new upgraded stainless steel appliances, lighting, and beautiful Quartz countertops. The Primary Bathroom has been completely remodeled as well, it includes new tile flooring, a big walk in tiled shower, new vanity, and lighting. The Primary Bedroom is split away from the other 2 bedrooms for your privacy NO HOA!!!!!! This is on a rare county island.
The large front covered porch with it's unique wooden ceiling, is truly beautiful and inviting as you enter your homes front door. Just inside the home, to the left, is your conveniently located office or craft room. The seller has removed all of the carpet in the home with tasteful laminate flooring and tile throughout. The large laundry room leading to one of the 2 car garages, has ample storage space to hide your stuff away and also extra space for a refrigerator or freezer.
This home includes a paid off solar system that provides its owners with lower utility bills, forever and ever.
The covered back porch, sprawls across the whole back side of the home, and includes the same upgraded wooden ceiling as the front patio. The back yard includes quality turf, a huge built in BBQ, and a sprawling island, which leads down a path to your private fenced pool. If you are handy and or like to tinker around, the extra 2 + car garage workshop is the place you will spend countless hours in, which includes a 1/2 bath for your convenience. The home has a 6' block wall enclosing the whole back area of the property. Both sides of the block wall have an RV gate to store your toys, 4 wheeler, or campers securely. The left side of the home, behind the RV Gate, has a built in sewer clean out for your camper, talk about convenience.
It has 3 horse stalls, a tack room, an extra large storage shed, for more storage. The beautiful views from the front and the back of the home are serene.
Newer AC units, water softner, reverse osmosis, and water heater to ease your costly expectations of repairs, or upgrading.
This home has too many options to list here, so you need to check it out before it is gone.
Seller will also sell, the lot attached directly to the South of the home, if the offer is right. This does include lot 502-66-001j, has all utilities already to it, and is 48,010 sq ft. If you combine both lots it is a total of 95,218 sq ft. of land.
Sold for $800,000
$800,000
2320 N 191st Avenue, Buckeye, AZ 85396
3beds
3baths
2,067sqft
Single Family Residence
Built in 2007
2.19 Acres Lot
$868,900 Zestimate®
$387/sqft
$3,054 Estimated rent
Home value
$868,900
$817,000 - $930,000
$3,054/mo
Zestimate® history
Owner options
List your home for rent
$3,054/mo
Rent Zestimate®
Find your next renter with Zillow Rental Manager. Plus, with online applications, you can quickly screen prospective tenants – for free.
$3,054/mo
Rent Zestimate®
Refinance and save
$3,655/mo
Est. payment
Refinancing to a lower rate could help reduce your monthly payments and save thousands over the life of the loan.
$3,655/mo
Est. payment
Explore your selling options
Work with a Zillow partner agent
Leverage their expertise and Zillow's premium Showcase listings to get your home seen by more buyers.
Get startedList with your own agent
Get your home in front of millions of buyers by listing it on Zillow.
Learn how to do itSell it yourself
Take full control of how buyers see your home on Zillow by listing For Sale by Owner (FSBO).
List your homeWhat's special
Zillow last checked:
Listing updated:
Listed by:
Diana Lynn Montoya 480-229-8665,
DeLex Realty
Bought with:
Luisa Ortega, BR585198000
Keller Williams Realty Elite
Source: ARMLS,MLS#: 6746698
Facts & features
Interior
Bedrooms & bathrooms
- Bedrooms: 3
- Bathrooms: 3
Heating
- Electric
Cooling
- HVAC SEER Rating, Central Air, Ceiling Fan(s), Programmable Thmstat
Appliances
- Included: Water Softener Owned, Built-in Microwave, Dishwasher, Disposal, Electric Cooktop
- Laundry: Inside
Features
- Pantry, Double Vanity, Eat-in Kitchen, 9+ Flat Ceilings, Kitchen Island, 3/4 Bath Master Bdrm, Full Bth Master Bdrm
- Flooring: Laminate, Tile
- Windows: Solar Screens, Double Pane Windows
- Has basement: No
- Has fireplace: No
Interior area
- Total structure area: 2,067
- Total interior livable area: 2,067 sqft
Property
Parking
- Total spaces: 9
- Parking features: Tandem Garage, RV Access/Parking, RV Gate, Garage Door Opener, Extended Length Garage, Direct Access, Circular Driveway, Over Height Garage, Storage, Side Vehicle Entry
- Garage spaces: 5
- Uncovered spaces: 4
Features
- Stories: 1
- Patio & porch: Covered, Patio
- Exterior features: Private Yard, Storage, Built-in Barbecue
- Has private pool: Yes
- Pool features: Play Pool, None
- Spa features: None
- Fencing: Block
- Waterfront features: Wash
Lot
- Size: 2.19 Acres
- Features: Desert Front, Natural Desert Back, Synthetic Grass Back, Auto Timer H2O Front, Auto Timer H2O Back
Details
- Parcel number: 50266001H
- Horses can be raised: Yes
- Horse amenities: Auto Water, Stall, Tack Room
Construction
Type & style
- Home type: SingleFamily
- Architectural style: Ranch
- Property subtype: Single Family Residence
Materials
- Spray Foam Insulation, Stucco, Stone, Block
- Roof: Tile
Condition
- Year built: 2007
Utilities & green energy
- Sewer: Septic Tank
- Water: Pvt Water Company
Green energy
- Energy efficient items: Solar Panels
Community & HOA
Community
- Security: Security System Owned
- Subdivision: I/10 & Jackrabbit
HOA
- Has HOA: No
- Services included: No Fees
Location
- Region: Buckeye
Financial & listing details
- Price per square foot: $387/sqft
- Tax assessed value: $608,000
- Annual tax amount: $3,613
- Date on market: 8/23/2024
- Cumulative days on market: 35 days
- Listing terms: Cash,Conventional,FHA,VA Loan
- Ownership: Fee Simple
Price history
| Date | Event | Price |
|---|---|---|
| 9/27/2024 | Sold | $800,000-5.9%$387/sqft |
Source:  ARMLS #6746698 Report a problem ARMLS #6746698 Report a problem | ||
| 9/9/2024 | Contingent | $849,900$411/sqft |
Source: ARMLS #6746698 Report a problem | ||
| 8/29/2024 | Price change | $849,900-5%$411/sqft |
Source: ARMLS #6746698 Report a problem | ||
| 8/23/2024 | Listed for sale | $895,000+130.1%$433/sqft |
Source: ARMLS #6746698 Report a problem | ||
| 4/29/2016 | Sold | $389,000$188/sqft |
Source: ARMLS #5370618 Report a problem | ||
| 3/14/2016 | Price change | $389,000-1.5%$188/sqft |
Source: Arizona Regional Multiple Listing Service, Inc. #5370618 Report a problem | ||
| 3/6/2016 | Price change | $394,900-0.8%$191/sqft |
Source: Arizona Regional Multiple Listing Service, Inc. #5370618 Report a problem | ||
| 2/17/2016 | Price change | $398,000-0.3%$193/sqft |
Source: Arizona Regional Multiple Listing Service, Inc. #5370618 Report a problem | ||
| 1/8/2016 | Price change | $399,000-2.9%$193/sqft |
Source: Realty ONE Group #5370618 Report a problem | ||
| 12/7/2015 | Listed for sale | $411,000+532.3%$199/sqft |
Source: Realty ONE Group #5370618 Report a problem | ||
| 10/17/2015 | Listing removed | $65,000$31/sqft |
Source: Realty ONE Group #5337368 Report a problem | ||
| 9/21/2015 | Listed for sale | $65,000$31/sqft |
Source: Realty ONE Group #5337368 Report a problem | ||
Public tax history
| Year | Property taxes | Tax assessment |
|---|---|---|
| 2025 | $2,622 +3.4% | $60,800 -5.8% |
| 2024 | $2,536 +3.5% | $64,570 +101.3% |
| 2023 | $2,450 -32.2% | $32,082 -19.9% |
| 2022 | $3,613 +0.5% | $40,050 +7.5% |
| 2021 | $3,597 -1.3% | $37,270 +4.5% |
| 2020 | $3,644 +13.2% | $35,650 +12.4% |
| 2019 | $3,217 | $31,720 +16.6% |
| 2018 | $3,217 +6% | $27,201 |
| 2017 | $3,035 +11.2% | $27,201 -6.9% |
| 2016 | $2,730 -12.8% | $29,220 +12.7% |
| 2015 | $3,131 | $25,930 +9.9% |
| 2014 | -- | $23,600 +11.4% |
| 2013 | -- | $21,180 -2.6% |
| 2012 | -- | $21,750 -9.1% |
| 2011 | -- | $23,920 -10.6% |
| 2010 | -- | $26,760 -10.6% |
| 2009 | -- | $29,930 |
Find assessor info on the county website
Neighborhood: 85396
Nearby homes
- $120,000-- bd-- ba-- sqft2320 N 191st Ave, Buckeye, AZ 85396Sold
- $804,600-- bd4 ba2.7k sqft2332 N 191st Ave, Buckeye, AZ 85396Off Market
- $826,6004 bd4 ba2.9k sqft2319 N 192nd Ave, Buckeye, AZ 85396Off Market
- $757,2004 bd3 ba2.8k sqft19121 W Lewis Ave, Buckeye, AZ 85396Off Market
- $919,500-- bd3 ba2.7k sqft2305 N 192nd Ave, Buckeye, AZ 85396Off Market
- $666,9003 bd2 ba2.7k sqft19127 W Lewis Ave, Buckeye, AZ 85396Off Market
- $783,900-- bd2 ba2.4k sqft2327 N 192nd Ave, Buckeye, AZ 85396Off Market
- $637,7003 bd2 ba1.5k sqft2419 N 192nd Ave, Buckeye, AZ 85396Off Market
Nearby schools
GreatSchools rating
- 6/10Scott L Libby Elementary SchoolGrades: PK-6Distance: 0.6 mi
- 7/10Verrado Middle SchoolGrades: 5-8Distance: 2.7 mi
- 5/10Verrado High SchoolGrades: 9-12Distance: 1.9 mi
Schools provided by the listing agent
- Elementary: Scott L Libby Elementary School
- Middle: Verrado Middle School
- High: Verrado High School
- District: Litchfield Elementary District
Source: ARMLS. This data may not be complete. We recommend contacting the local school district to confirm school assignments for this home.
Get a cash offer in 3 minutes
Find out how much your home could sell for in as little as 3 minutes with a no-obligation cash offer.
Estimated market value
$868,900
Get a cash offer in 3 minutes
Find out how much your home could sell for in as little as 3 minutes with a no-obligation cash offer.
Estimated market value
$868,900
- Arizona
- Maricopa County
- Buckeye
- 85396
- 2320 N 191st Avenue
Nearby cities
Nearby neighborhoods
Nearby zip codes
Other Buckeye Topics
