Two mature trees in front invite you to see whats inside. Looking for a beautifully crafted home in a quiet neighborhood one mile off the Belt Highway? This one might just be for you! This GEM offers 4 bedrooms, 3 full baths, large living room with fireplace. A kitchen that looks into the great room allows easy communication for more pizza or another beverage. Upper level, you will find 2 more bedrooms with bath. Lower level sports a family room with a second fireplace and bedroom with a third full bath. 2 car attached garage and a 2 car detached garage give you plenty of room for vehicles or storage. A deck over looking a huge fenced in backyard for sun and fun. Come on by and kick the tires, we think you wont be disappointed!
Active
Price cut: $5K (7/15)
$339,900
2320 N 33rd Street Ter, Saint Joseph, MO 64506
4beds
2,323sqft
:
Get pre-qualified$2,253/mo
Single Family Residence
Built in 1962
0.38 Acres Lot
$-- Zestimate®
$146/sqft
$-- HOA
What's special
Mature trees in front
- 30 days |
- 1,461 |
- 74 |
Likely to sell faster than
Zillow last checked:
Listing updated:
Listed by:
Rock Kieffer 816-262-2554,
Coldwell Banker General Property
Source: Heartland MLS as distributed by MLS GRID,MLS#: 2627757
Facts & features
Interior
Bedrooms & bathrooms
- Bedrooms: 4
- Bathrooms: 3
- Full bathrooms: 3
Dining room
- Description: Liv/Dining Combo
Heating
- Natural Gas, Heat Strip
Cooling
- Electric
Appliances
- Included: Cooktop, Dishwasher, Disposal, Exhaust Fan, Microwave, Water Purifier
- Laundry: Main Level, Off The Kitchen
Features
- Flooring: Carpet, Laminate, Tile
- Basement: Basement BR,Finished,Garage Entrance,Interior Entry,Walk-Up Access
- Number of fireplaces: 2
- Fireplace features: Basement, Heat Circulator, Insert, Living Room
Interior area
- Total structure area: 2,323
- Total interior livable area: 2,323 sqft
- Finished area above ground: 1,861
- Finished area below ground: 462
Property
Parking
- Total spaces: 4
- Parking features: Attached, Detached
- Attached garage spaces: 4
Features
- Patio & porch: Deck
- Fencing: Metal,Privacy,Wood
Lot
- Size: 0.38 Acres
- Features: Adjoin Greenspace, City Limits
Details
- Additional structures: Garage(s)
- Parcel number: 062.003001002025.000
Construction
Type & style
- Home type: SingleFamily
- Architectural style: Contemporary,Traditional
- Property subtype: Single Family Residence
Materials
- Brick/Mortar, Vinyl Siding
- Roof: Composition
Condition
- Year built: 1962
Utilities & green energy
- Sewer: Public Sewer
- Water: Public
Community & HOA
Community
- Security: Fire Alarm, Security System, Smoke Detector(s)
- Subdivision: Eden Est
HOA
- Has HOA: No
Location
- Region: Saint Joseph
Financial & listing details
- Price per square foot: $146/sqft
- Annual tax amount: $2,067
- Date on market: 6/23/2026
- Listing terms: Cash,Conventional,VA Loan
- Ownership: Private
- Road surface type: Paved
Estimated market value
Not available
Estimated sales range
Not available
Not available
Price history
| Date | Event | Price |
|---|---|---|
| 7/15/2026 | Price change | $339,900-1.4%$146/sqft |
Source:  Heartland MLS as distributed by MLS GRID #2627757 Report a problem Heartland MLS as distributed by MLS GRID #2627757 Report a problem | ||
| 7/7/2026 | Price change | $344,900-1.4%$148/sqft |
Source: Heartland MLS as distributed by MLS GRID #2627757 Report a problem | ||
| 6/23/2026 | Listed for sale | $349,900$151/sqft |
Source: Heartland MLS as distributed by MLS GRID #2627757 Report a problem | ||
Public tax history
Tax history is unavailable.
Monthly payment
Est. payment
Payment breakdown
Explore the cost of this home by adjusting the details. Changes won't be saved.Climate risks
Neighborhood: 64506
Nearby schools
GreatSchools rating
- 5/10Coleman Elementary SchoolGrades: K-6Distance: 0.2 mi
- 5/10Bode Middle SchoolGrades: 7-8Distance: 1.2 mi
- 4/10Central High SchoolGrades: 9-12Distance: 1.8 mi
Schools provided by the listing agent
- Elementary: Coleman
- Middle: Bode
- High: Central
Source: Heartland MLS as distributed by MLS GRID. This data may not be complete. We recommend contacting the local school district to confirm school assignments for this home.
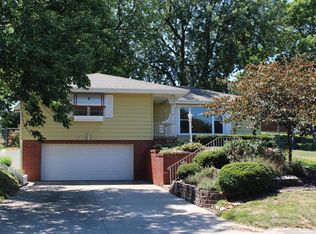
- $238,900-- bd-- ba1.3k sqft2316 N 33rd Ter, Saint Joseph, MO 64506Off Market
- $228,5002 bd2 ba1.5k sqft2312 N 33rd Ter, Saint Joseph, MO 64506Off Market
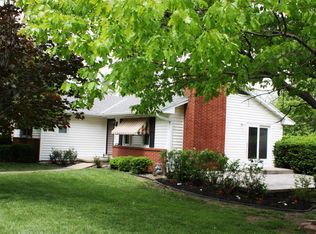
- $234,7003 bd2 ba1.2k sqft2307 N 33rd Ter, Saint Joseph, MO 64506Off Market
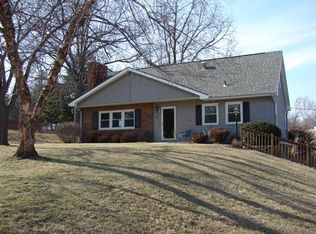
- $331,9004 bd3 ba3k sqft2320 N 33rd Ter, Saint Joseph, MO 64506Off Market
- $204,6003 bd1 ba1.7k sqft2308 N 33rd Ter, Saint Joseph, MO 64506Off Market
- $217,8003 bd2 ba1.1k sqft3301 Linda Ln, Saint Joseph, MO 64506Off Market
- $223,000-- bd-- ba1.3k sqft3306 Linda Ln, Saint Joseph, MO 64506Off Market
- $232,900-- bd-- ba1.5k sqft2304 N 33rd Ter, Saint Joseph, MO 64506Off Market
A local agent can set up tours, give advice and negotiate with sellers.
Similar homes
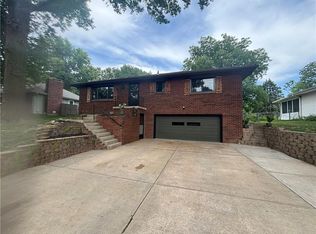
- $328,5004 bd3 ba1.9k sqft3209 N 36th Ter, Saint Joseph, MO 64506For Sale
 MLS ID #2629325, Gregg Lowrance, UNITED COUNTRY PROPERTY SOLUTI. Heartland MLS as distributed by MLS GRID
 - $329,0003 bd4 ba2.3k sqft3128 Floral Ave, Saint Joseph, MO 64506For Sale
 MLS ID #2628726, Sandy BLUM, RE/MAX PROFESSIONALS. Heartland MLS as distributed by MLS GRID
 - $365,0004 bd3 ba2.7k sqft29 Stonecrest St, Saint Joseph, MO 64506For Sale
 MLS ID #2629262, Agent Jo Pruitt, Agent Jo & Associates. Heartland MLS as distributed by MLS GRID
 - $327,4003 bd3 ba2.4k sqft3101 N 34th Ter, Saint Joseph, MO 64506For Sale
 MLS ID #2626411, Marty Lyle, Top Hand Property Services. Heartland MLS as distributed by MLS GRID
 - $355,0003 bd3 ba2.8k sqft5 S Carriage Dr, Saint Joseph, MO 64506For SaleMLS ID #2626940, AgentRoc Group, Keller Williams KC North. Heartland MLS as distributed by MLS GRID
- $320,0004 bd2 ba2k sqft5114 Mockingbird Ln, Saint Joseph, MO 64506For SaleMLS ID #2626430, Whitney Strong, RE/MAX PROFESSIONALS. Heartland MLS as distributed by MLS GRID
- $374,9004 bd3 ba2.8k sqft4207 Kensington Dr, Saint Joseph, MO 64506For SaleMLS ID #2618639, Tyson Huff-Garza, The St.Joe Real Estate Group,. Heartland MLS as distributed by MLS GRID
- $305,0003 bd3 ba1.8k sqft2010 Buckingham St, Saint Joseph, MO 64506For SaleMLS ID #2622018, Tyson Huff-Garza, The St.Joe Real Estate Group,. Heartland MLS as distributed by MLS GRID
- $--3 bd3 ba1.8k sqft2717 Faron St, Saint Joseph, MO 64501AuctionServiceLink Auction
- $269,9003 bd3 ba1.8k sqft2209 N Leonard Rd, Saint Joseph, MO 64506For SaleMLS ID #2630279, Claire Lett, RE/MAX PROFESSIONALS. Heartland MLS as distributed by MLS GRID
- $280,9003 bd2 ba1.3k sqft3426 Auburn Dr, Saint Joseph, MO 64506For Sale By Owner
- $384,3004 bd3 ba3.3k sqft3216 Morton Ln, Saint Joseph, MO 64506For SaleMLS ID #2618306, Gregg Lowrance, UNITED COUNTRY PROPERTY SOLUTI. Heartland MLS as distributed by MLS GRID
- $359,9004 bd3 ba2.6k sqft3503 Easy St, Saint Joseph, MO 64503For SaleMLS ID #2626236, Amy Voltz, Keller Williams KC North. Heartland MLS as distributed by MLS GRID
- $220,0003 bd2 ba1.6k sqft2111 N 33rd St, Saint Joseph, MO 64506For SaleMLS ID #2626122, Cathy Tully, United Real Estate Kansas City. Heartland MLS as distributed by MLS GRID
- $325,0004 bd3 ba2.6k sqft2508 Meadow Ridge Dr, Saint Joseph, MO 64504For SaleMLS ID #2629955, Christy Rippe, The St.Joe Real Estate Group,. Heartland MLS as distributed by MLS GRID
- $485,0004 bd3 ba2.3k sqft3503 Oxford Ct, Saint Joseph, MO 64506For SaleMLS ID #2629771, Kristina Wilson, Keller Williams KC North. Heartland MLS as distributed by MLS GRID
- $249,9003 bd3 ba1.8k sqft3603 Karnes Rd, Saint Joseph, MO 64506For SaleMLS ID #2619612, Donnie Moss, KC Realtors LLC. Heartland MLS as distributed by MLS GRID
- $258,0003 bd3 ba1.9k sqft62 Jaguar Cir, Saint Joseph, MO 64506For SaleMLS ID #2628487, Aimee Ramsey, Woodward Real Estate. Heartland MLS as distributed by MLS GRID
- $449,9004 bd3 ba2.3k sqft3505 London Ct, Saint Joseph, MO 64506For SaleMLS ID #2626527, Craig Sinclair, BHHS Stein & Summers Real Estate. Heartland MLS as distributed by MLS GRID
- $299,9003 bd3 ba2.1k sqft1905 Rosewood Ter, Saint Joseph, MO 64503For SaleMLS ID #2624669, Nichole Coons, BHG Kansas City Homes. Heartland MLS as distributed by MLS GRID
