Skip main navigation
Off market
  • $229,700

    2320 N Anthony Blvd, Fort Wayne, IN 46805

    4beds
    1,614sqft
    SingleFamily
    Built in 1925
    5,967 Square Feet Lot
    $229,700 Zestimate®
    $142/sqft
    $1,824 Estimated rent

    Home value

    $229,700

    $216,000 - $243,000

    $1,824/mo

    Zestimate® history
    Loading
    Loading...

    Owner options

    List your home for rent

    $1,824/mo

    Rent Zestimate®

    Find your next renter with Zillow Rental Manager. Plus, with online applications, you can quickly screen prospective tenants – for free.

    Learn more

    $1,824/mo

    Rent Zestimate®

    Refinance and save

    $1,470/mo

    Est. payment

    Refinancing to a lower rate could help reduce your monthly payments and save thousands over the life of the loan.

    See today's rates

    $1,470/mo

    Est. payment

    Explore your selling options

    Work with a Zillow partner agent

    Leverage their expertise and Zillow's premium Showcase listings to get your home seen by more buyers.

    Get started

    List with your own agent

    Get your home in front of millions of buyers by listing it on Zillow.

    Learn how to do it

    Sell it yourself

    Take full control of how buyers see your home on Zillow by listing For Sale by Owner (FSBO).

    List your home

    What's special

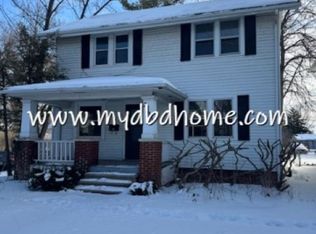
    Contingent-Accepting Back-up offers.. Bring Your porch swing and enjoy life on the Boulevard! You will LOVE this Charming Craftsman Style Home from the moment you step onto the inviting front porch! This Beauty is Believed to be one of the Original Sears Craftsman Homes from 1925. Over 1614 SF w/New Kitchen Cabinets, convection stainless steel gas stove, stainless steel dishwasher, pantry and loads of counterspace! Pothanger light too! 4 bdrs, 2 walk-in closets, laminate floors in Living Room, Dining Room, and Kitchen. Breakfast nook off kitchen has washer and dryer hook-up if one wished to have it on the main level instead of the basement. Hook-up also in basement. Fresh paint throughout, Move in ready!! 14 updated vinyl windows with Low-E glass. Newer freize carpet throughout the upper level with vinyl in the bathrooms. Laundry shoot in remodeled upper bathroom, and Built in cabinetry in hallway and upper bath. 9 Year old roof. Deck out back for your entertaining! Fenced rear yard, and plenty of space off the alley for parking or to add your Garage. Dont miss the firepit ready for your evening bonfires! Walking distance to shopping on North Anthony, or to Parkview Hospital Randalia. Call to schedule your appointment today!

    This property is off market, which means it's not currently listed for sale or rent on Zillow. This may be different from what's available on other websites or public sources.

    Facts & features

    Interior

    Bedrooms & bathrooms
    • Bedrooms: 4
    • Bathrooms: 2
    • Full bathrooms: 1
    • 1/2 bathrooms: 1
    • Main level bathrooms: 1
    Heating
    • Forced air, Electric, Gas
    Cooling
    • Central
    Appliances
    • Included: Dishwasher, Dryer, Microwave, Refrigerator, Washer
    • Laundry: Electric Dryer Hookup, In Basement, Main Level, Laundry Chute
    Features
    • Ceiling Fan(s), Walk-In Closet(s), Eat-in Kitchen, Formal Dining Room, Tub/Shower Combination
    • Flooring: Tile, Carpet, Laminate
    • Doors: Pocket Doors
    • Windows: Window Treatment-Blinds, Low Emittance Doors/Win
    • Basement: Unfinished
    Interior area
    • Structure area source: Appraiser
    • Total interior livable area: 1,614 sqft
    • Finished area below ground: 0

    Property

    Parking
    • Parking features: Off-street, Garage
    Features
    • Patio & porch: Porch Covered, Patio Covered
    • Exterior features: Wood
    Lot
    • Size: 5,967 Square Feet
    • Topography: Level
    Details
    • Parcel number: 020831154003000074

    Construction

    Type & style
    • Home type: SingleFamily
    • Architectural style: Two Story, Craftsman
    Materials
    • Frame
    • Foundation: Crawl/Raised
    • Roof: Asphalt
    Condition
    • Year built: 1925

    Utilities & green energy

    • Gas: Gas
    • Sewer: Public Sewer
    • Water: City
    Green energy
    • Energy efficient items: Windows, Doors

    Community & HOA

    Location
    • Region: Fort Wayne

    Financial & listing details

    • Price per square foot: $142/sqft
    • Tax assessed value: $214,300
    • Annual tax amount: $2,247

    Price history

    DateEventPrice
    6/19/2020Listing removed$149,900$93/sqft
    Source: Schrader Real Estate and Auction of Fort Wayne #202018848 Report a problem
    6/2/2020Pending sale$149,900$93/sqft
    Source: Schrader Real Estate and Auction of Fort Wayne #202018848 Report a problem
    5/24/2020Listed for sale$149,900+57.8%$93/sqft
    Source: Schrader Real Estate and Auction of Fort Wayne #202018848 Report a problem
    10/11/2016Listing removed$95,000$59/sqft
    Source: Owner Report a problem
    9/21/2016Listed for sale$95,000+1.6%$59/sqft
    Source: Owner Report a problem
    8/23/2014Listing removed$93,500$58/sqft
    Source: Owner Report a problem
    5/25/2014Listed for sale$93,500+48.4%$58/sqft
    Source: Owner Report a problem
    7/20/2011Sold$63,000-9.9%$39/sqft
    Source: Agent Provided Report a problem
    5/15/2011Price change$69,900-4%$43/sqft
    Source: Bradley Realty, Inc. #201013101 Report a problem
    5/8/2011Price change$72,800+4.1%$45/sqft
    Source: Bradley Realty, Inc. #201013101 Report a problem
    5/6/2011Price change$69,900-4%$43/sqft
    Source: Century 21 Bradley #201013101 Report a problem
    4/14/2011Price change$72,800-0.1%$45/sqft
    Source: Bradley Realty, Inc. #201013101 Report a problem
    2/14/2011Price change$72,900-2.8%$45/sqft
    Source: CENTURY 21 Bradley Realty, Inc. #201013101 Report a problem
    1/7/2011Price change$75,000-3.7%$46/sqft
    Source: CENTURY 21 Bradley Realty, Inc. #201013101 Report a problem
    12/25/2010Price change$77,900-1.9%$48/sqft
    Source: CENTURY 21 Bradley Realty, Inc. #201013101 Report a problem
    11/29/2010Price change$79,400-0.1%$49/sqft
    Source: CENTURY 21 Bradley Realty, Inc. #201013101 Report a problem
    11/7/2010Listed for sale$79,500+44%$49/sqft
    Source: CENTURY 21 Bradley Realty, Inc #201013101 Report a problem
    8/27/2010Listing removed$55,200$34/sqft
    Source: Coldwell Banker Roth Wehrly Graber #201006280 Report a problem
    7/31/2010Price change$55,200-11.1%$34/sqft
    Source: Coldwell Banker Roth Wehrly Graber #201006280 Report a problem
    6/20/2010Price change$62,100-10%$38/sqft
    Source: Coldwell Banker Roth Wehrly Graber #201006280 Report a problem
    5/18/2010Listed for sale$69,000$43/sqft
    Source: foreclosure.com Report a problem

    Public tax history

    YearProperty taxesTax assessment
    2025$2,247 +28%$214,300 +8.3%
    2024$1,755 -3%$197,900 +19.4%
    2023$1,810 +12.5%$165,700 +1.8%
    2022$1,609 +373.8%$162,800 +11.6%
    2021$340 -72.2%$145,900 +154.2%
    2020$1,222 +3.2%$57,400 +2.3%
    2019$1,184 +0.2%$56,100 +3.9%
    2018$1,181 +2.1%$54,000 +1.1%
    2017$1,157 -31.6%$53,400 +0.6%
    2016$1,692 +100.8%$53,100 -38.8%
    2014$843 +3.1%$86,800 +0.5%
    2013$817 +7.7%$86,400 +1.3%
    2011$759 $85,300 +5.3%
    2010-- $81,000 -6.5%
    2007-- $86,600 +33.8%
    2005-- $64,700
    2004-- $64,700 +147.9%
    2001-- $26,100
    Find assessor info on the county website

    Neighborhood: North Anthony Area

    Nearby schools

    GreatSchools rating
    Schools provided by the listing agent
    • Elementary: Forest Park
    • Middle: Lakeside
    • High: North Side
    • District: Fort Wayne Community

    Source: The MLS. This data may not be complete. We recommend contacting the local school district to confirm school assignments for this home.

    Get pre-qualified for a loan
    At Zillow Home Loans, we can pre-qualify you in as little as 5 minutes with no impact to your credit score.

    An equal housing lender. NMLS #10287.

    Sell for more on Zillow
    Get a Zillow Showcase℠ listing at no additional cost and you could sell for .
    $229,700
    2% more
    +$4,594
    With Zillow Showcase(estimated)
    $234,294