Skip main navigation
Closed
  • $899,900

    2320 N Hamilton Ave #1, Chicago, IL 60647

    3beds
    2,400sqft
    Condominium, Duplex, Single Family Residence
    Built in 2015
    -- sqft lot
    $935,600 Zestimate®
    $375/sqft
    $5,389 Estimated rent

    Home value

    $935,600

    $842,000 - $1.04M

    $5,389/mo

    Zestimate® history
    Loading
    Loading...

    Owner options

    List your home for rent

    $5,389/mo

    Rent Zestimate®

    Find your next renter with Zillow Rental Manager. Plus, with online applications, you can quickly screen prospective tenants – for free.

    Learn more

    $5,389/mo

    Rent Zestimate®

    Refinance and save

    $5,497/mo

    Est. payment

    Refinancing to a lower rate could help reduce your monthly payments and save thousands over the life of the loan.

    See today's rates

    $5,497/mo

    Est. payment

    Explore your selling options

    Work with a Zillow partner agent

    Leverage their expertise and Zillow's premium Showcase listings to get your home seen by more buyers.

    Get started

    List with your own agent

    Get your home in front of millions of buyers by listing it on Zillow.

    Learn how to do it

    Sell it yourself

    Take full control of how buyers see your home on Zillow by listing For Sale by Owner (FSBO).

    List your home

    What's special

    Tree-lined streetPrivate garage rooftop deckFloor-to-ceiling windowsSpa-like bathroomLarge islandGenerous ceilingsPrimary suite
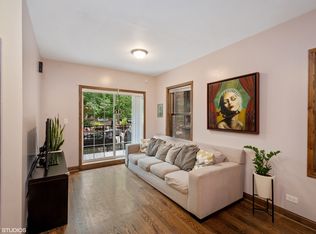
    Nestled in the heart of prime Bucktown is this expansive and modern two-story duplex with exuberant amounts of light... and open concept space! Living room offers floor-to-ceiling windows, a cozy brick WOOD BURNING fireplace and generous ceilings. A kitchen/family room combo features the perfect place to entertain and relax, plus connects to the outdoor terrace. Stunner kitchen is outfitted with Quartz countertops, custom cabinetry, high end appliances, a full-length backsplash and has a large island plus ABUNDANT cabinet space. Downstairs you will find the primary suite with a spa-like bathroom complete with double vanity, soaking tub, and glass-enclosed shower. It's a true oasis! Two other bedrooms, A DEN, and a laundry closet finish off the level. Both the primary and the second bathroom have operating heated floors. Outdoor living is a breeze with your private garage rooftop deck! Easy-to-maintain turf was added to the common backyard in 2023. Located on a tree-lined street just steps from Holstein Park, top-rated Pulaski International School, the 606 Trail, and all the restaurants, boutiques, and nightlife Bucktown has to offer. Very close to the expressway to make commuting and traveling a breeze! Half the garage is included in the offering since this is a special two-unit building.

    Zillow last checked:

    Listing updated:

    Listed by:

    Stephanie LoVerde 847-903-8589,

    Baird & Warner

    Bought with:

    Brian Scherpenberg

    @properties Christie's International Real Estate

    Source: MRED as distributed by MLS GRID,MLS#: 12352052MLS Logo

    Facts & features

    Interior

    Bedrooms & bathrooms
    • Bedrooms: 3
    • Bathrooms: 3
    • Full bathrooms: 2
    • 1/2 bathrooms: 1
    Rooms
    • Room types: Den
    Primary bedroom
    • Features: Flooring (Hardwood), Bathroom (Full, Double Sink, Tub & Separate Shwr)
    • Level: Main
    • Area: 238 Square Feet
    • Dimensions: 17X14
    Bedroom 2
    • Features: Flooring (Hardwood)
    • Level: Main
    • Area: 99 Square Feet
    • Dimensions: 11X09
    Bedroom 3
    • Features: Flooring (Hardwood)
    • Level: Main
    • Area: 88 Square Feet
    • Dimensions: 11X08
    Den
    • Features: Flooring (Hardwood)
    • Level: Main
    • Area: 170 Square Feet
    • Dimensions: 17X10
    Family room
    • Features: Flooring (Hardwood)
    • Level: Second
    • Area: 323 Square Feet
    • Dimensions: 19X17
    Kitchen
    • Features: Kitchen (Eating Area-Breakfast Bar, Eating Area-Table Space, Island), Flooring (Hardwood)
    • Level: Second
    • Area: 266 Square Feet
    • Dimensions: 19X14
    Laundry
    • Level: Main
    • Area: 18 Square Feet
    • Dimensions: 06X03
    Living room
    • Features: Flooring (Hardwood)
    • Level: Second
    • Area: 286 Square Feet
    • Dimensions: 22X13
    Heating
    • Natural Gas, Forced Air, Radiant Floor
    Cooling
    • Central Air
    Appliances
    • Included: Double Oven, Microwave, Dishwasher, High End Refrigerator, Washer, Dryer, Stainless Steel Appliance(s), Cooktop, Range Hood, Gas Cooktop, Oven, Gas Water Heater
    • Laundry: Washer Hookup, Gas Dryer Hookup, In Unit, Laundry Closet
    Features
    • Storage, Walk-In Closet(s), Open Floorplan, Dining Combo, Quartz Counters
    • Flooring: Hardwood
    • Windows: Drapes
    • Basement: None
    • Number of fireplaces: 1
    • Fireplace features: Wood Burning, Living Room
    Interior area
    • Total structure area: 0
    • Total interior livable area: 2,400 sqft

    Property

    Parking
    • Total spaces: 1
    • Parking features: Shared Driveway, Off Alley, Garage Door Opener, Yes, Garage Owned, Detached, Garage
    • Garage spaces: 1
    • Has uncovered spaces: Yes
    Accessibility
    • Accessibility features: No Disability Access
    Features
    • Patio & porch: Roof Deck, Deck
    • Exterior features: Balcony, Lighting
    • Fencing: Fenced
    • Has view: Yes
    Lot
    • Features: Views
    Details
    • Parcel number: 14311070511001
    • Special conditions: None
    • Other equipment: Intercom, Ceiling Fan(s), Sump Pump

    Construction

    Type & style
    • Home type: Condo
    • Property subtype: Condominium, Duplex, Single Family Residence
    Materials
    • Frame
    • Roof: Other
    Condition
    • New construction: No
    • Year built: 2015
    Details
    • Builder model: CONDO

    Utilities & green energy

    • Electric: 200+ Amp Service
    • Sewer: Public Sewer
    • Water: Public

    Community & HOA

    Community
    • Features: Sidewalks
    • Security: Security System, Carbon Monoxide Detector(s)
    HOA
    • Has HOA: Yes
    • Amenities included: Park, Sundeck
    • Services included: Water, Parking, Insurance, Exterior Maintenance, Scavenger
    • HOA fee: $200 monthly
    Location
    • Region: Chicago

    Financial & listing details

    • Price per square foot: $375/sqft
    • Tax assessed value: $779,800
    • Annual tax amount: $11,091
    • Date on market: 9/4/2025
    • Listing terms: Conventional
    • Ownership: Condo

    Price history

    DateEventPrice
    11/4/2025Sold$899,900$375/sqft
    Source: MRED as distributed by MLS GRID #12352052 Report a problem
    10/13/2025Pending sale$899,900$375/sqft
    Source: MRED as distributed by MLS GRID #12352052 Report a problem
    9/8/2025Contingent$899,900$375/sqft
    Source: MRED as distributed by MLS GRID #12352052 Report a problem
    9/4/2025Listed for sale$899,900+25%$375/sqft
    Source: MRED as distributed by MLS GRID #12352052 Report a problem
    4/21/2016Sold$720,000+10.8%$300/sqft
    Source: Public Record Report a problem
    10/16/2015Sold$650,000$271/sqft
    Source: Public Record Report a problem

    Public tax history

    YearProperty taxesTax assessment
    2024-- $77,980 +40%
    2023$11,092 +2.8%$55,698
    2022$10,789 +2.1%$55,698
    2021$10,565 -11.5%$55,698 -1.5%
    2020$11,944 +1.7%$56,527 -8.3%
    2019$11,741 +2.1%$61,656
    2018$11,501 -0.8%$61,656 +7.8%
    2017$11,588 -9%$57,207 -10%
    2016$12,732 $63,567
    Find assessor info on the county website

    Neighborhood: Bucktown

    Nearby schools

    GreatSchools rating
    Schools provided by the listing agent
    • Elementary: Pulaski International
    • District: 299

    Source: MRED as distributed by MLS GRID. This data may not be complete. We recommend contacting the local school district to confirm school assignments for this home.

    Get a cash offer in 3 minutes
    Find out how much your home could sell for in as little as 3 minutes with a no-obligation cash offer.
    Estimated market value
    $935,600
    Get a cash offer in 3 minutes
    Find out how much your home could sell for in as little as 3 minutes with a no-obligation cash offer.
    Estimated market value
    $935,600