This two-story, five-bedroom residence in Golden Ridge offers 3,209 square feet of thoughtfully designed living space. The open floor plan spans both levels, providing flexibility for modern living arrangements while maintaining distinct areas for work and relaxation. Three full bathrooms serve the home's generous bedroom count, ensuring convenience for multi-generational households or guest accommodations. The two-car garage provides secure vehicle storage and additional utility. Located in the established Golden Ridge community of Fort Lauderdale, this single-family home presents a solid investment opportunity with room to grow.
Coming soon
$625,000
2320 NW 30TH Way, Fort Lauderdale, FL 33311
5beds
3,209sqft
Single Family Residence
Built in 1969
0.25 Acres Lot
$-- Zestimate®
$195/sqft
$-- HOA
What's special
- 5 days
- 572
- 40
Zillow last checked:
Listing updated:
Listed by:
Amir Scandarion 561-702-2126,
Highlight Realty Corp
Source: BeachesMLS,MLS#: B26072400 Originating MLS: BeachesMLS
Originating MLS: BeachesMLSFacts & features
Interior
Bedrooms & bathrooms
- Bedrooms: 5
- Bathrooms: 3
- Full bathrooms: 3
- Main level bathrooms: 2
- Main level bedrooms: 3
Heating
- Central
Cooling
- Central Air, Ceiling Fan(s)
Appliances
- Included: Dryer, Electric Range, Disposal, Refrigerator, Washer
- Laundry: Laundry Closet
Features
- Dual Sinks, Entrance Foyer, Multiple En Suite Bathrooms, Sitting Area in Primary, Upper Level Primary, Walk-In Closet(s)
- Flooring: Carpet, Ceramic Tile
- Has fireplace: No
Interior area
- Total structure area: 4,157
- Total interior livable area: 3,209 sqft
Property
Parking
- Total spaces: 7
- Parking features: Asphalt, Attached, Garage
- Attached garage spaces: 2
- Uncovered spaces: 5
Accessibility
- Accessibility features: None
Features
- Levels: Two
- Stories: 2
- Exterior features: Courtyard
Lot
- Size: 0.25 Acres
- Features: 1/4 to 1/2 Acre Lot
Details
- Parcel number: 494229130340
- Zoning: RS-5
- Special conditions: Standard
Construction
Type & style
- Home type: SingleFamily
- Property subtype: Single Family Residence
Materials
- Block, Concrete, Stucco
- Roof: Flat,Shingle
Condition
- Resale
- New construction: No
- Year built: 1969
Utilities & green energy
- Sewer: Public Sewer
- Water: Public
- Utilities for property: Electricity Connected, Sewer Connected
Community & HOA
Community
- Subdivision: GOLDEN RIDGE
HOA
- Has HOA: No
Location
- Region: Fort Lauderdale
Financial & listing details
- Price per square foot: $195/sqft
- Tax assessed value: $842,940
- Annual tax amount: $15,621
- Date on market: 9/4/2026
- Listing terms: Cash,Conventional,1031 Exchange,FHA,VA Loan
- Electric utility on property: Yes
Estimated market value
Not available
Estimated sales range
Not available
$4,147/mo
Price history
| Date | Event | Price |
|---|---|---|
| 8/28/2026 | Listed for rent | $5,500$2/sqft |
Source: Zillow Rentals Report a problem | ||
| 8/10/2026 | Sold | $312,000$97/sqft |
Source:  BeachesMLS #B26024682 Report a problem BeachesMLS #B26024682 Report a problem | ||
Public tax history
| Year | Property taxes | Tax assessment |
|---|---|---|
| 2025 | $15,621 +729.2% | $804,620 +614.8% |
| 2024 | $1,884 +4.1% | $112,570 +3% |
| 2023 | $1,809 +2.6% | $109,300 +3% |
| 2022 | $1,763 +3.4% | $106,120 +3% |
| 2021 | $1,705 +1.8% | $103,030 +1.4% |
| 2020 | $1,675 +20.8% | $101,610 +2.3% |
| 2019 | $1,387 | $99,330 +1.9% |
| 2018 | $1,387 +9.3% | $97,480 +2.1% |
| 2017 | $1,269 +57.2% | $95,480 +2.1% |
| 2016 | $807 -12.5% | $93,520 +0.7% |
| 2015 | $922 -25.8% | $92,870 +0.8% |
| 2014 | $1,243 | $92,140 -18.5% |
| 2013 | $1,243 +12.7% | $113,090 +26.7% |
| 2012 | $1,103 -43% | $89,270 -31.5% |
| 2011 | $1,934 -9.9% | $130,340 -6% |
| 2010 | $2,147 +6.8% | $138,720 +2.7% |
| 2009 | $2,011 -8.4% | $135,080 +3.1% |
| 2007 | $2,196 -6.8% | $131,020 +2.5% |
| 2006 | $2,355 | $127,830 +3% |
| 2005 | -- | $124,110 +3% |
| 2004 | $2,858 +0.7% | $120,500 +1.9% |
| 2003 | $2,837 +0.7% | $118,260 +2.4% |
| 2002 | $2,818 +2% | $115,490 +1.6% |
| 2001 | $2,761 +27.5% | $113,680 |
| 2000 | $2,165 | -- |
Find assessor info on the county website
Monthly payment
Est. payment
Payment breakdown
Explore the cost of this home by adjusting the details. Changes won't be saved.Climate risks
Neighborhood: Rock Island
Nearby schools
Schools provided by the listing agent
- Elementary: Rock Island
- Middle: William E. Dandy
- High: Boyd H. Anderson
Source: BeachesMLS. This data may not be complete. We recommend contacting the local school district to confirm school assignments for this home.
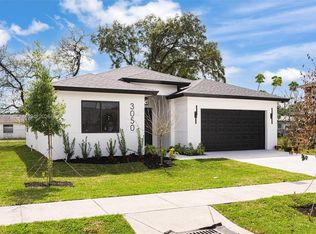

Similar homes
- $690,0005 bd2 ba2.5k sqftOriole-Margate Sec 3, Margate, FL 33063For Sale

 MLS ID #A12083555, Fernando Villagran, Partnership Realty Inc.. MIAMI
 - $--3 bd2 ba1.7k sqft4910 NW 12th St, Lauderhill, FL 33313Auction
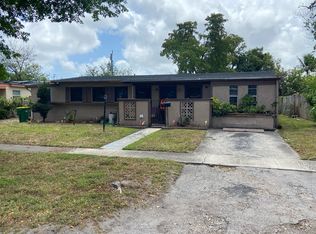 Auction.com 2
 - $608,0004 bd3 ba1.6k sqftFranklin Park, Fort Lauderdale, FL 33311For Sale
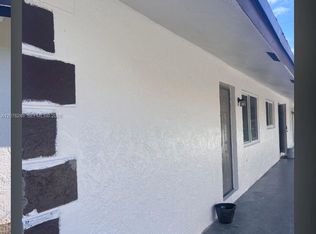 MLS ID #A12076246, Watson Frage, Dalton Wade Inc. MIAMI
 - $549,0006 bd4 ba2.2k sqft1314-1316 NW 8TH Avenue, Fort Lauderdale, FL 33311For Sale
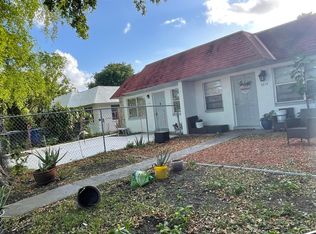
 MLS ID #B26070191, Ofir Rajoan, Sola Realty & Investments LLC. BeachesMLS
 - $669,9004 bd2 ba1.8k sqftSunrise Golf Village Sec, Sunrise, FL 33323For SaleMLS ID #A12081364, Brian Morillo, EXP Realty LLC. MIAMI
- $499,9005 bd3 ba2.1k sqft3390 NW 42nd Street, Lauderdale Lakes, FL 33309For SaleMLS ID #B26071144, Donna E Cameron, Home Free Today Realty. BeachesMLS
- $679,9994 bd3 ba1.8k sqftRiver Gardens, Fort Lauderdale, FL 33311New ConstructionMLS ID #A12075488, Deborah Tercier, Elite Realty Partners, Inc.. MIAMI
- $439,0004 bd3 ba1.7k sqft1100 NW 19th Street, Fort Lauderdale, FL 33311For SaleMLS ID #F10535498, Bram Persaud, Bram Persaud Realty Inc. BeachesMLS
- $549,0006 bd4 ba2.2k sqft1316 NW 8th Avenue, Fort Lauderdale, FL 33311For SaleMLS ID #B26060042, Ofir Rajoan, Sola Realty & Investments LLC. BeachesMLS
- $620,0003 bd4 ba1.9k sqftBoulevard West, Lauderhill, FL 33319For SaleMLS ID #A12052375, Lunes Orescar, Beachfront Realty Inc. MIAMI
- $585,0003 bd2 ba2.2k sqft4506 NW 39TH Street, Lauderdale Lakes, FL 33319For SaleMLS ID #B26057026, Leonor Jules, First Florida Real Estate Corp. BeachesMLS
- $550,0004 bd2 ba1.7k sqft4665 NW 113TH Avenue, Sunrise, FL 33323For SaleMLS ID #B26070400, Sabrina McClover, Home Free Today Realty. BeachesMLS
- $580,0004 bd2 ba2k sqftMarcano Estates, Plantation, FL 33322For SaleMLS ID #A11959191, Yaritza Luzardo, Florida Premier Realty. MIAMI
- $484,9995 bd2 ba1.6k sqft1067 Iroquois Avenue, Fort Lauderdale, FL 33312For SaleMLS ID #B26044853, Leighton Buckley, Woodstock Realty Corp. BeachesMLS
- $595,0005 bd4 ba2.5k sqftSunshine Villas, Lauderhill, FL 33313For SaleMLS ID #A12020212, Melecia Johnson, Damelecia, Inc.. MIAMI
- $566,0003 bd2 ba2.1k sqft20300 NE 12TH Court, Miami, FL 33179For SaleMLS ID #B26064720, Shaka K Cuffe, Boardwalk Realty Associates LL. BeachesMLS
- $824,0004 bd4 ba2.1k sqftFt Lauderdale Estates, Fort Lauderdale, FL 33311For SaleMLS ID #A12063727, Anthony Diamante, Diamante Real Estate LLC. MIAMI
- $629,9976 bd6 ba2.5k sqftCollier Groves, Fort Lauderdale, FL 33317For SaleMLS ID #A12047216, Wendy Pierre, BAWONS Properties, Inc. MIAMI
- $480,0004 bd2 ba1.7k sqftChula Vista, Fort Lauderdale, FL 33312For SaleMLS ID #A12070423, Maxwell Felman, RE/MAX Consultants Realty 1. MIAMI
