Skip main navigation
Sold
Street View
  • $859,000

    2320 Oakway Ter, Eugene, OR 97401

    4beds
    3,335sqft
    Residential, Single Family Residence
    Built in 1948
    0.36 Acres Lot
    $917,400 Zestimate®
    $258/sqft
    $4,147 Estimated rent

    Home value

    $917,400

    $862,000 - $982,000

    $4,147/mo

    Zestimate® history
    Loading
    Loading...

    Owner options

    List your home for rent

    $4,147/mo

    Rent Zestimate®

    Find your next renter with Zillow Rental Manager. Plus, with online applications, you can quickly screen prospective tenants – for free.

    Learn more

    $4,147/mo

    Rent Zestimate®

    Refinance and save

    $5,129/mo

    Est. payment

    Refinancing to a lower rate could help reduce your monthly payments and save thousands over the life of the loan.

    See today's rates

    $5,129/mo

    Est. payment

    Explore your selling options

    Work with a Zillow partner agent

    Leverage their expertise and Zillow's premium Showcase listings to get your home seen by more buyers.

    Get started

    List with your own agent

    Get your home in front of millions of buyers by listing it on Zillow.

    Learn how to do it

    Sell it yourself

    Take full control of how buyers see your home on Zillow by listing For Sale by Owner (FSBO).

    List your home

    What's special

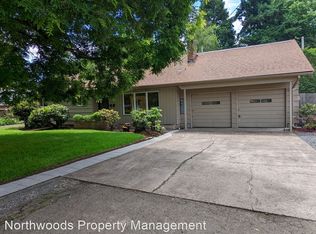
    Fantastic location! Blocks from Oakway Center and Oakway Golf Course, in a well established Eugene neighborhood. This home is 3335 SqFt with 4 bedrooms and 3 full baths. 3 Bedrooms are located on the main level, along with 2 nicely updated baths. Wood floors & tile throughout the main level of the home. Light and bright kitchen features a large cooking island, Granite counters & SS appliances, with an in-kitchen eating area overlooking the fabulous private backyard. Abundant storage & walls of windows blend the out with the in. A formal dining room accommodates large gatherings & has built-in shelving. The cozy living room with a gas fireplace, creates a charming and cozy place for guests or curling up with a good book! There is a large bonus room up stairs, ready for games, fun & home entertainment. A new addition, primary suite also commands attention. Vaulted ceilings, plenty of storage and skylights set the stage. Walk into the ensuite bath to find the latest colors, textures, dual sinks - a spa retreat! An expansive backyard, .36 acres. with every detail awaits. It is designed to entertain in all weather - a covered outdoor fireplace are, as well as a large treefort, flowing pond, and more. Possible dual living capabilities.

    Zillow last checked:

    Listing updated:

    Listed by:

    Teresa Moshofsky 541-914-7946,

    Better Homes and Gardens Real Estate Equinox,

    Laura Moshofsky 541-914-7946,

    Better Homes and Gardens Real Estate Equinox

    Bought with:

    Lori Galvin, 201214119

    RE/MAX Integrity

    Source: RMLS (OR),MLS#: 24000048MLS Logo

    Facts & features

    Interior

    Bedrooms & bathrooms
    • Bedrooms: 4
    • Bathrooms: 3
    • Full bathrooms: 3
    • Main level bathrooms: 2
    Primary bedroom
    • Level: Upper
    Bedroom 2
    • Level: Main
    Bedroom 3
    • Level: Main
    Bedroom 4
    • Level: Main
    Dining room
    • Level: Main
    Family room
    • Level: Upper
    Kitchen
    • Level: Main
    Living room
    • Level: Main
    Heating
    • Forced Air
    Cooling
    • Central Air
    Appliances
    • Included: Cooktop, Disposal, Microwave, Stainless Steel Appliance(s), Washer/Dryer, Gas Water Heater
    • Laundry: Laundry Room
    Features
    • Granite, Soaking Tub, Vaulted Ceiling(s), Cook Island, Pantry, Tile
    • Flooring: Tile, Wood
    • Windows: Vinyl Frames
    • Basement: None
    • Number of fireplaces: 1
    • Fireplace features: Gas, Outside
    Interior area
    • Total structure area: 3,335
    • Total interior livable area: 3,335 sqft

    Property

    Parking
    • Total spaces: 1
    • Parking features: Carport, Driveway, Attached
    • Attached garage spaces: 1
    • Has carport: Yes
    • Has uncovered spaces: Yes
    Features
    • Levels: Two
    • Stories: 2
    • Patio & porch: Covered Patio, Patio
    • Exterior features: Fire Pit, Garden, Raised Beds, Water Feature, Yard
    • Fencing: Fenced
    • Has view: Yes
    • View description: Pond
    • Has water view: Yes
    • Water view: Pond
    Lot
    • Size: 0.36 Acres
    • Features: Level, Sprinkler, SqFt 15000 to 19999
    Details
    • Additional structures: ToolShed
    • Parcel number: 0245207
    • Zoning: R-1

    Construction

    Type & style
    • Home type: SingleFamily
    • Property subtype: Residential, Single Family Residence
    Materials
    • Cedar, Other
    • Foundation: Other
    • Roof: Composition,Shingle
    Condition
    • Approximately
    • New construction: No
    • Year built: 1948

    Utilities & green energy

    • Gas: Gas
    • Sewer: Public Sewer
    • Water: Public
    • Utilities for property: Other Internet Service

    Community & neighborhood

    Location
    • Region: Eugene
    • Subdivision: Cal Young Neighborhood

    Other

    Other facts
    • Listing terms: Cash,Conventional,Other
    • Road surface type: Paved

    Price history

    DateEventPrice
    7/22/2024Sold$859,000-1.2%$258/sqft
    Source: RMLS (OR) #24000048 Report a problem
    6/21/2024Pending sale$869,000$261/sqft
    Source: RMLS (OR) #24000048 Report a problem
    5/6/2024Price change$869,000-2.9%$261/sqft
    Source: RMLS (OR) #24000048 Report a problem
    4/18/2024Listed for sale$895,000+20.4%$268/sqft
    Source: RMLS (OR) #24000048 Report a problem
    4/30/2021Sold$743,450+74.9%$223/sqft
    Source: Public Record Report a problem
    7/21/2009Sold$425,000-5.3%$127/sqft
    Source: Public Record Report a problem
    6/5/2009Price change$449,000-8.2%$135/sqft
    Source: Barnhart Associates #9026960 Report a problem
    5/16/2009Listed for sale$489,000$147/sqft
    Source: Barnhart Associates #9026960 Report a problem

    Public tax history

    YearProperty taxesTax assessment
    2025$6,707 +1.3%$344,219 +3%
    2024$6,623 +2.6%$334,194 +3%
    2023$6,455 +4%$324,461 +3%
    2022$6,205 +6.5%$315,011 +3%
    2021$5,828 -0.4%$305,836 +3%
    2020$5,848 +3.5%$296,929 +3%
    2019$5,648 +6.2%$288,281 +3%
    2018$5,317 $279,885 +3%
    2017$5,317 +4.7%$271,733 +3%
    2016$5,079 +2.5%$263,818 +3%
    2015$4,953 +3%$256,134 +3%
    2014$4,811 +6.2%$248,674 +3%
    2013$4,530 +7.4%$241,431 +3%
    2012$4,218 $234,399 +3%
    2011-- $227,572 +3%
    2010-- $220,944 +3%
    2009-- $214,509 +3%
    2008-- $208,261 +3%
    2007-- $202,195 +3%
    2006-- $196,306 +3%
    2005-- $190,588 +3%
    2004-- $185,037 +3%
    2003-- $179,648 +3%
    2002-- $174,416 +3%
    2001-- $169,336 +3%
    2000-- $164,404

    Find assessor info on the county website

    Neighborhood: Cal Young

    Nearby schools

    GreatSchools rating
    Schools provided by the listing agent
    • Elementary: Willagillespie
    • Middle: Monroe
    • High: Sheldon

    Source: RMLS (OR). This data may not be complete. We recommend contacting the local school district to confirm school assignments for this home.

    Get pre-qualified for a loan
    At Zillow Home Loans, we can pre-qualify you in as little as 5 minutes with no impact to your credit score.

    An equal housing lender. NMLS #10287.

    Sell for more on Zillow
    Get a Zillow Showcase℠ listing at no additional cost and you could sell for .
    $917,400
    2% more
    +$18,348
    With Zillow Showcase(estimated)
    $935,748