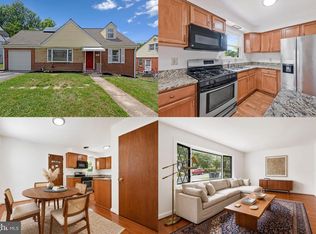
Welcome home! Nestled in a quiet, established neighborhood, this beautiful, freshly painted ranch home offers comfortable one-level living from the moment you walk through the door. Pass through the enclosed porch and into the living room, where a large picture window fills the home with an abundance of natural light. An open floorplan connects the living room and dining room, creating an ideal setup for everyday living and entertaining. The spacious kitchen features rich wooden cabinetry and generous counter space for all your cooking needs. Down the hall, three bedrooms provide options for a home office, guest room, or whatever suits your needs, with a full bathroom completing this level. Downstairs, the partially finished lower level offers flexible space ready for your personal touch, along with abundant storage. Step outside to an expansive backyard, offering plenty of room to garden, play, or entertain. A paved driveway provides convenient off-street parking, with additional on-street parking also available. Just minutes to Giant Food, The Shops at Iverson, Tanger Outlets, National Harbor, and Temple Hills Park, with close proximity to Joint Base Andrews and Joint Base Anacostia-Bolling, and quick access to Branch Avenue, Indian Head Highway, and I-495. Schedule your showing today and see all this home has to offer!
Under contract
$375,000
2320 Olson St, Temple Hills, MD 20748
3beds
1,036sqft
Single Family Residence
Built in 1956
7,801 Square Feet Lot
$372,800 Zestimate®
$362/sqft
$-- HOA
What's special
Comfortable one-level livingAbundant storageRich wooden cabinetryEnclosed porchGenerous counter spaceThree bedroomsSpacious kitchen
- 39 days
- 107
- 0
Likely to sell faster than
Zillow last checked:
Listing updated:
Listed by:
Mario Rios 571-385-5768,
KW Metro Center (703) 535-3610,
Listing Team: One Residential
Source: Bright MLS,MLS#: MDPG2212046
Facts & features
Interior
Bedrooms & bathrooms
- Bedrooms: 3
- Bathrooms: 2
- Full bathrooms: 1
- 1/2 bathrooms: 1
- Main level bathrooms: 1
- Main level bedrooms: 3
Rooms
- Room types: Living Room, Bedroom 2, Bedroom 3, Kitchen, Bedroom 1, Full Bath, Half Bath
Bedroom 1
- Level: Main
Bedroom 2
- Level: Main
Bedroom 3
- Level: Main
Other
- Level: Main
Half bath
- Level: Lower
Kitchen
- Level: Main
Living room
- Level: Main
Heating
- Forced Air, Natural Gas
Cooling
- Central Air, Electric
Appliances
- Included: Dishwasher, Dryer, Washer, Cooktop, Disposal, Freezer, Refrigerator, Gas Water Heater
- Laundry: Washer In Unit, Dryer In Unit, Has Laundry
Features
- Doors: Storm Door(s)
- Windows: Screens, Window Treatments
- Basement: Unfinished
- Has fireplace: No
Interior area
- Total structure area: 2,072
- Total interior livable area: 1,036 sqft
- Finished area above ground: 1,036
- Finished area below ground: 0
Property
Parking
- Parking features: Driveway, On Street
- Has uncovered spaces: Yes
Accessibility
- Accessibility features: None
Features
- Levels: Two
- Stories: 2
- Pool features: None
- Fencing: Chain Link,Back Yard
Lot
- Size: 7,801 Square Feet
Details
- Additional structures: Above Grade, Below Grade
- Parcel number: 17060613984
- Zoning: RSF65
- Special conditions: Standard
Construction
Type & style
- Home type: SingleFamily
- Architectural style: Cape Cod
- Property subtype: Single Family Residence
Materials
- Brick
- Foundation: Other
- Roof: Other
Condition
- Very Good
- New construction: No
- Year built: 1956
Utilities & green energy
- Sewer: Public Sewer
- Water: Public
Community & HOA
Community
- Subdivision: Marlow Heights
HOA
- Has HOA: No
Location
- Region: Temple Hills
Financial & listing details
- Price per square foot: $362/sqft
- Tax assessed value: $325,500
- Annual tax amount: $3,982
- Date on market: 7/30/2026
- Listing agreement: Exclusive Right To Sell
- Ownership: Fee Simple
Estimated market value
$372,800
$354,000 - $391,000
$2,601/mo
Price history
| Date | Event | Price |
|---|---|---|
| 8/8/2026 | Contingent | $375,000$362/sqft |
Source:  Bright MLS #MDPG2212046 Report a problem Bright MLS #MDPG2212046 Report a problem | ||
| 7/30/2026 | Listed for sale | $375,000+1873.7%$362/sqft |
Source: Bright MLS #MDPG2212046 Report a problem | ||
| 11/20/1959 | Sold | $19,000$18/sqft |
Source: Agent Provided Report a problem | ||
Public tax history
| Year | Property taxes | Tax assessment |
|---|---|---|
| 2025 | $3,859 +16.2% | $312,100 +4.5% |
| 2024 | $3,322 +4.7% | $298,700 +4.7% |
| 2023 | $3,173 | $285,300 |
| 2022 | $3,173 +12.2% | $285,300 +12.2% |
| 2021 | $2,829 +6.5% | $254,367 +6.5% |
| 2020 | $2,657 -7% | $238,900 +24.3% |
| 2019 | $2,857 | $192,233 |
| 2018 | $2,857 +13.8% | $192,233 +13.8% |
| 2017 | $2,510 -9.5% | $168,900 +0.5% |
| 2016 | $2,774 | $168,033 +0.5% |
| 2015 | $2,774 | $167,167 +0.5% |
| 2014 | $2,774 | $166,300 |
| 2013 | -- | $166,300 |
| 2012 | -- | $166,300 -30.9% |
| 2011 | -- | $240,560 +2.9% |
| 2010 | -- | $233,722 +3% |
| 2009 | -- | $226,886 +3.1% |
| 2008 | -- | $220,050 +15.4% |
| 2007 | -- | $190,722 +18.2% |
| 2006 | -- | $161,396 +22.2% |
| 2005 | -- | $132,070 +5.7% |
| 2004 | -- | $125,002 |
| 2003 | -- | $125,002 +12.7% |
| 2002 | -- | $110,870 |
| 2001 | -- | $110,870 |
Find assessor info on the county website
Monthly payment
Est. payment
Payment breakdown
Explore the cost of this home by adjusting the details. Changes won't be saved.Climate risks
Neighborhood: Marlow Heights
Nearby schools
Schools provided by the listing agent
- Elementary: Hillcrest Heights
- Middle: Benjamin Stoddert
- High: Potomac
- District: Prince George's County Public Schools
Source: Bright MLS. This data may not be complete. We recommend contacting the local school district to confirm school assignments for this home.
Similar homes
- $340,0003 bd3 ba1.1k sqft3917 Triton Ct, Temple Hills, MD 20748For Sale

 MLS ID #MDPG2214746, Mahamed Bushara, Real Broker, LLC. Bright MLS
 - $370,0004 bd2 ba936 sqft3517 Chadwick Ct, Temple Hills, MD 20748For Sale
 MLS ID #MDPG2213672, April Cain-van Overbeek, Samson Properties. Bright MLS
 - $419,9003 bd3 ba1.3k sqft3513 27th Ave, Temple Hills, MD 20748For Sale
 MLS ID #MDPG2208886, Shelly Rochelle Butler-Jones, EXP Realty, LLC. Bright MLS
 - $375,0003 bd2 ba1.3k sqft1911 Houston St, Suitland, MD 20746For Sale
 MLS ID #MDPG2218172, Mr. CONRAD D'HAITI, Keller Williams Realty. Bright MLS
 - $395,0003 bd2 ba1k sqft718 Ridge Rd SE, Washington, DC 20019For SaleMLS ID #DCDC2272546, Kevin Bullock, Corcoran McEnearney. Bright MLS
- $380,0003 bd2 ba1k sqft4104 Maple Rd, Suitland, MD 20746For SaleMLS ID #MDPG2191334, Zaryab Choudhry, Corner House Realty. Bright MLS
- $454,9005 bd3 ba1.4k sqft5006 Rayburn Ct, Temple Hills, MD 20748For SaleMLS ID #MDPG2204148, Mr. Jonathan S Lahey, EXP Realty, LLC. Bright MLS
- $330,0003 bd1 ba1k sqft221 Seneca Dr, Oxon Hill, MD 20745For SaleMLS ID #MDPG2212700, Andrew Pariser, Long & Foster Real Estate, Inc.. Bright MLS
- $379,9003 bd2 ba1.2k sqft1900 Savannah Pl SE, Washington, DC 20020For SaleMLS ID #DCDC2268164, Eldad Moraru, Compass. Bright MLS
- $370,0002 bd2 ba879 sqftPotowmack Crossing, Alexandria, VA 22314For SaleMLS ID #VAAX2064738, Kathy Kratovil, Coldwell Banker Realty. Bright MLS
- $399,0003 bd1 ba1.1k sqft12814 Peace Dr, Fort Washington, MD 20744For SaleMLS ID #MDPG2203384, Kimberly Diggs, Compass. Bright MLS
- $409,9004 bd1 ba1.4k sqft1224 Van Buren Dr, Fort Washington, MD 20744For SaleMLS ID #MDPG2212292, Maisa Megahed, Next Step Realty. Bright MLS
- $370,0003 bd1 ba864 sqft5113 Crittenden St, Hyattsville, MD 20781For SaleMLS ID #MDPG2209584, Jim Schaecher, Keller Williams Flagship. Bright MLS
- $380,0003 bd2 ba1.1k sqft8933 Hobart St, Upper Marlboro, MD 20774For SaleMLS ID #MDPG2196764, Billy Rabbitt, The Southside Group Real Estate. Bright MLS
- $425,0002 bd1 ba1.3k sqft1143 44th Pl SE, Washington, DC 20019For SaleMLS ID #DCDC2273482, SONYA WILSON, Serhant. Bright MLS
- $374,9003 bd2 ba1.2k sqft520 49th St NE, Washington, DC 20019For SaleMLS ID #DCDC2255126, Mehrnaz Bazargan, Redfin Corp. Bright MLS
- $299,0002 bd1 ba936 sqft8902 Marquis Ln, Clinton, MD 20735For SaleMLS ID #MDPG2216308, Raven Charles, Taylor Properties. Bright MLS
- $307,3212 bd3 ba1.3k sqft3219 12th St SE, Washington, DC 20032For SaleMLS ID #DCDC2270700, Anthony R Bolling, Keller Williams Preferred Properties. Bright MLS
- $404,9004 bd2 ba1k sqft403 University Dr, Waldorf, MD 20602For SaleMLS ID #MDCH2058312, Donita Salvador, Keller Williams Preferred Properties. Bright MLS
- $450,0003 bd1 ba1k sqft2842 30th St NE, Washington, DC 20018For SaleMLS ID #DCDC2280018, JR Ruzic, Keller Williams Realty. Bright MLS
