Skip main navigation
Sold for $378,250
  • $378,250

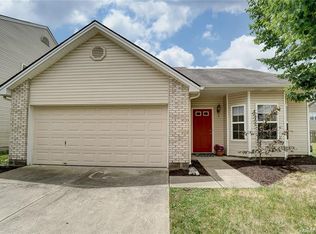
    2320 Patterson Ln W, Troy, OH 45373

    4beds
    2,776sqft
    Single Family Residence
    Built in 2006
    6,011 Square Feet Lot
    $414,900 Zestimate®
    $136/sqft
    $2,537 Estimated rent

    Home value

    $414,900

    Estimated sales range

    Not available

    $2,537/mo

    Zestimate® history
    Loading
    Loading...

    Owner options

    List your home for rent

    $2,537/mo

    Rent Zestimate®

    Find your next renter with Zillow Rental Manager. Plus, with online applications, you can quickly screen prospective tenants – for free.

    Learn more

    $2,537/mo

    Rent Zestimate®

    Refinance and save

    $2,328/mo

    Est. payment

    Refinancing to a lower rate could help reduce your monthly payments and save thousands over the life of the loan.

    See today's rates

    $2,328/mo

    Est. payment

    Explore your selling options

    Work with a Zillow partner agent

    Leverage their expertise and Zillow's premium Showcase listings to get your home seen by more buyers.

    Get started

    List with your own agent

    Get your home in front of millions of buyers by listing it on Zillow.

    Learn how to do it

    Sell it yourself

    Take full control of how buyers see your home on Zillow by listing For Sale by Owner (FSBO).

    List your home

    What's special

    Gas fireplaceBack lawnLarge back deckGarden bath tubSpacious master bathroomSliding glass doorsBreakfast room
    Welcome to 2320 Patterson Drive! Located minutes from local shopping, grocery stores, and I-75, this is the perfect home for those who enjoy living close to necessities. This stunning home features 4 bedrooms, 2.5 baths, 2,776 square feet, two car attached garage, and has stained wood floors throughout the first story. As you enter the home, you will be greeted by the open concept living room with gas fireplace, dining room, and kitchen. The kitchen has wooden cabinets that allows for plenty of storage space, island, and a large walk-in party. Off of the kitchen is the breakfast room, adorned with natural light, and sliding glass doors that lead to the large back deck and back lawn. Moving up the stairs there is a large seating area or office. The master bedroom features a spacious master bathroom with a garden bath tub, shower, and walk-in closet. The three additional bedrooms have plenty of space to grow. The full, unfinished basement is the perfect place to relax after a long day. This space could be used as a recreational room, work out room, or extra storage space. The possibilties are endless!

    Zillow last checked:

    Listing updated:

    Listed by:

    Richard Pierce (937)665-1800,

    Coldwell Banker Heritage,

    Jeremiah Pierce 937-524-4946,

    Coldwell Banker Heritage

    Bought with:

    Test Member

    Test Office

    Source: DABR MLS,MLS#: 925517MLS LogoOriginating MLS: Dayton Area Board of REALTORS

    Facts & features

    Interior

    Bedrooms & bathrooms
    • Bedrooms: 4
    • Bathrooms: 3
    • Full bathrooms: 2
    • 1/2 bathrooms: 1
    • Main level bathrooms: 1
    Primary bedroom
    • Level: Second
    • Dimensions: 15 x 15
    Bedroom
    • Level: Second
    • Dimensions: 12 x 11
    Bedroom
    • Level: Second
    • Dimensions: 15 x 14
    Bedroom
    • Level: Second
    • Dimensions: 15 x 11
    Breakfast room nook
    • Level: Main
    • Dimensions: 14 x 11
    Dining room
    • Level: Main
    • Dimensions: 13 x 13
    Florida room
    • Level: Main
    • Dimensions: 9 x 6
    Kitchen
    • Level: Main
    • Dimensions: 14 x 10
    Living room
    • Level: Main
    • Dimensions: 21 x 18
    Heating
    • Forced Air, Natural Gas
    Cooling
    • Central Air, Wall Unit(s)
    Appliances
    • Included: Range
    Features
    • Basement: Full
    • Has fireplace: Yes
    • Fireplace features: Gas
    Interior area
    • Total structure area: 2,776
    • Total interior livable area: 2,776 sqft

    Property

    Parking
    • Total spaces: 2
    • Parking features: Attached, Garage, Two Car Garage
    • Attached garage spaces: 2
    Features
    • Levels: Two
    • Stories: 2
    • Patio & porch: Deck, Porch
    • Exterior features: Deck, Porch
    Lot
    • Size: 6,011 Square Feet
    • Dimensions: 117 x 52
    Details
    • Parcel number: D08104540
    • Zoning: Residential
    • Zoning description: Residential

    Construction

    Type & style
    • Home type: SingleFamily
    • Property subtype: Single Family Residence
    Materials
    • Vinyl Siding
    Condition
    • Year built: 2006

    Community & HOA

    Community
    • Subdivision: Stanfield Place 02
    HOA
    • Has HOA: Yes
    • HOA fee: $17 monthly
    Location
    • Region: Troy

    Financial & listing details

    • Price per square foot: $136/sqft
    • Tax assessed value: $344,000
    • Annual tax amount: $4,145
    • Date on market: 12/20/2024

    Price history

    DateEventPrice
    4/18/2025Sold$378,250-1.7%$136/sqft
    Source: DABR MLS #925517 Report a problem
    3/15/2025Pending sale$384,900$139/sqft
    Source: WRIST #1036135 Report a problem
    3/3/2025Price change$384,900-3.8%$139/sqft
    Source: WRIST #1036135 Report a problem
    12/21/2024Listed for sale$399,900+105.1%$144/sqft
    Source: DABR MLS #925517 Report a problem
    11/24/2020Sold$195,000+8.3%$70/sqft
    Source: Public Record Report a problem
    4/11/2016Sold$180,000-10.7%$65/sqft
    Source: Public Record Report a problem
    4/6/2016Listing removed$1,800$1/sqft
    Source: Sibcy Cline Realtors Report a problem
    2/24/2016Price change$1,800-5.3%$1/sqft
    Source: Sibcy Cline Realtors Report a problem
    1/11/2016Price change$1,900-5%$1/sqft
    Source: Sibcy Cline Realtors Report a problem
    10/23/2015Price change$2,000-4.8%$1/sqft
    Source: Sibcy Cline Realtors Report a problem
    8/18/2015Listed for rent$2,100$1/sqft
    Source: Sibcy Cline Realtors Report a problem
    8/16/2013Sold$201,500-6.3%$73/sqft
    Source: Agent Provided Report a problem
    6/27/2013Price change$215,000-2.2%$77/sqft
    Source: RE/MAX Professionals #347826 Report a problem
    6/11/2013Price change$219,900-4.3%$79/sqft
    Source: RE/MAX Professionals #347826 Report a problem
    5/15/2013Listed for sale$229,900$83/sqft
    Source: RE/MAX Professionals #347826 Report a problem

    Public tax history

    YearProperty taxesTax assessment
    2025$4,145 +4.5%$120,400 +14.5%
    2024$3,967 +2.2%$105,180
    2023$3,881 +17.5%$105,180
    2022$3,304 +18.7%$105,180 +25%
    2021$2,783 -0.2%$84,140
    2020$2,787 -0.9%$84,140
    2019$2,812 +15.2%$84,140 +19.7%
    2018$2,441 -1%$70,280
    2017$2,465 +1.5%$70,280
    2016$2,428 +3.5%$70,280 +8%
    2015$2,347 $65,070
    2014$2,347 -0.6%$65,070
    2013$2,362 +2.2%$65,070 -1.3%
    2012$2,310 -0.1%$65,940
    2011$2,313 +2.7%$65,940
    2010$2,253 +529.8%$65,940 +540.8%
    2009$358 +3.1%$10,290
    2008$347 -51.4%$10,290
    2007$715 -6.2%--
    2006$762 -0.4%--
    2005$766 +0%--
    2004$765 +7.9%--
    2003$710 --
    Find assessor info on the county website

    Neighborhood: 45373

    Nearby schools

    GreatSchools rating
    Schools provided by the listing agent
    • District: Troy

    Source: DABR MLS. This data may not be complete. We recommend contacting the local school district to confirm school assignments for this home.

    Get a cash offer in 3 minutes
    Find out how much your home could sell for in as little as 3 minutes with a no-obligation cash offer.
    Estimated market value
    $414,900
    Get a cash offer in 3 minutes
    Find out how much your home could sell for in as little as 3 minutes with a no-obligation cash offer.
    Estimated market value
    $414,900