Tucked away on 12 private acres just outside of town, this 2023 custom-built modern home offers the perfect balance of seclusion, space, and refined design. Thoughtfully laid out for both everyday living and entertaining, the home features a dedicated office, an oversized utility room, and a large garage built for real life—not just storage. At the heart of the home, the chef’s kitchen is as functional as it is striking, with a generous island, granite countertops, abundant custom cabinetry, a walk-in pantry, and a stylish dry bar. Premium built-in JennAir appliances—including a refrigerator, double ovens, electric cooktop, and dishwasher—elevate the space and make hosting effortless. The kitchen flows seamlessly into the spacious living area, where vaulted ceilings, an electric fireplace, and a wall of picture windows flood the home with natural light and frame peaceful views of the surrounding acreage.
The primary suite is a true retreat, offering separate his-and-hers closets, a double vanity, and a walk-in shower designed for comfort and relaxation. Upstairs, you’ll find three additional bedrooms, a full bath, and a game loft overlooking the living area—perfect for movie nights, a play space, or a second lounge.
Situated on an elevated hilltop, the home overlooks the pasture that is fully fenced with 54 inch high-tensile horse wire. Water supplied by private well. Sodded grounds around the home are maintained by a smart Rain Bird irrigation system. Peaceful country living with modern comforts.
Sold
Price Unknown
2320 Private Road 2901, Hamilton, TX 76531
4beds
3,548sqft
Farm, Single Family Residence
Built in 2023
12 Acres Lot
$667,500 Zestimate®
$--/sqft
$3,211 Estimated rent
Home value
$667,500
Estimated sales range
Not available
$3,211/mo
Zestimate® history
Owner options
List your home for rent
$3,211/mo
Rent Zestimate®
Find your next renter with Zillow Rental Manager. Plus, with online applications, you can quickly screen prospective tenants – for free.
$3,211/mo
Rent Zestimate®
Refinance and save
Refinancing to a lower rate could help reduce your monthly payments and save thousands over the life of the loan.
Explore your selling options
Work with a Zillow partner agent
Leverage their expertise and Zillow's premium Showcase listings to get your home seen by more buyers.
Get startedList with your own agent
Get your home in front of millions of buyers by listing it on Zillow.
Learn how to do itSell it yourself
Take full control of how buyers see your home on Zillow by listing For Sale by Owner (FSBO).
List your homeWhat's special
Electric fireplaceDedicated officeWall of picture windowsPremium built-in jennair appliancesGranite countertopsSeparate his-and-hers closetsVaulted ceilings
Zillow last checked:
Listing updated:
Listed by:
Chelsea Matlock 0696931,
Texas Real Estate Twins 940-704-6033,
Bailey Groves 0698488 940-781-4829,
Texas Real Estate Twins
Bought with:
Amye Staton
The Platinum Group RE, LLC
Source: NTREIS,MLS#: 21152428
Facts & features
Interior
Bedrooms & bathrooms
- Bedrooms: 4
- Bathrooms: 3
- Full bathrooms: 2
- 1/2 bathrooms: 1
Primary bedroom
- Level: First
- Dimensions: 16 x 16
Bedroom
- Level: Second
- Dimensions: 13 x 15
Bedroom
- Level: Second
- Dimensions: 13 x 16
Bedroom
- Level: Second
- Dimensions: 13 x 15
Primary bathroom
- Level: First
- Dimensions: 16 x 13
Other
- Level: Second
- Dimensions: 13 x 9
Half bath
- Level: First
- Dimensions: 7 x 6
Kitchen
- Level: First
- Dimensions: 20 x 22
Laundry
- Level: First
- Dimensions: 9 x 11
Living room
- Level: First
- Dimensions: 35 x 22
Heating
- Central, Electric, Heat Pump
Cooling
- Central Air, Ceiling Fan(s), Electric
Appliances
- Included: Built-In Refrigerator, Double Oven, Dishwasher, Electric Cooktop, Electric Oven, Electric Water Heater, Disposal
- Laundry: Washer Hookup, Dryer Hookup, ElectricDryer Hookup, Laundry in Utility Room
Features
- Built-in Features, Dry Bar, Double Vanity, Granite Counters, High Speed Internet, Kitchen Island, Open Floorplan, Vaulted Ceiling(s), Walk-In Closet(s)
- Flooring: Vinyl
- Has basement: No
- Number of fireplaces: 1
- Fireplace features: Electric
Interior area
- Total interior livable area: 3,548 sqft
Property
Parking
- Total spaces: 2
- Parking features: Door-Single, Enclosed, Garage Faces Front, Garage
- Attached garage spaces: 2
Features
- Levels: Two
- Stories: 2
- Patio & porch: Covered
- Pool features: Fenced, None
- Fencing: Back Yard
Lot
- Size: 12 Acres
- Features: Acreage, Cleared, Pasture, Rolling Slope, Many Trees, Sprinkler System
- Topography: Hill
Details
- Additional structures: Corral(s), Shed(s)
- Parcel number: R58916
Construction
Type & style
- Home type: SingleFamily
- Architectural style: Modern,Detached,Farmhouse
- Property subtype: Farm, Single Family Residence
Materials
- Metal Siding
- Foundation: Slab
- Roof: Metal
Condition
- Year built: 2023
Utilities & green energy
- Sewer: Septic Tank
- Water: Well
- Utilities for property: Electricity Available, Electricity Connected, None, Septic Available, Water Available
Community & HOA
Community
- Subdivision: J Hamilton
HOA
- Has HOA: No
Location
- Region: Hamilton
Financial & listing details
- Date on market: 1/15/2026
- Cumulative days on market: 51 days
- Listing terms: Cash,Conventional
- Electric utility on property: Yes
- Road surface type: Gravel
Price history
| Date | Event | Price |
|---|---|---|
| 4/10/2026 | Sold | -- |
Source: NTREIS #21152428 Report a problem | ||
| 3/23/2026 | Pending sale | $695,000$196/sqft |
Source: NTREIS #21152428 Report a problem | ||
| 3/13/2026 | Contingent | $695,000$196/sqft |
Source: NTREIS #21152428 Report a problem | ||
| 3/12/2026 | Pending sale | $695,000$196/sqft |
Source: NTREIS #21152428 Report a problem | ||
| 3/7/2026 | Contingent | $695,000$196/sqft |
Source: NTREIS #21152428 Report a problem | ||
| 1/15/2026 | Listed for sale | $695,000-13%$196/sqft |
Source: NTREIS #21152428 Report a problem | ||
| 12/14/2025 | Listing removed | $799,000$225/sqft |
Source: NTREIS #20902088 Report a problem | ||
| 9/28/2025 | Price change | $799,000-2%$225/sqft |
Source: NTREIS #20902088 Report a problem | ||
| 9/15/2025 | Listed for sale | $815,000-5.1%$230/sqft |
Source: NTREIS #20902088 Report a problem | ||
| 9/13/2025 | Listing removed | $859,000$242/sqft |
Source: REALSTACK #79631 Report a problem | ||
| 9/11/2025 | Listed for sale | $859,000$242/sqft |
Source: REALSTACK #79631 Report a problem | ||
| 9/3/2025 | Listing removed | $859,000$242/sqft |
Source: NTREIS #20902088 Report a problem | ||
| 7/12/2025 | Price change | $859,000-4.4%$242/sqft |
Source: NTREIS #20902088 Report a problem | ||
| 5/29/2025 | Price change | $899,000-2.2%$253/sqft |
Source: NTREIS #20902088 Report a problem | ||
| 5/10/2025 | Price change | $919,000-3.2%$259/sqft |
Source: NTREIS #20902088 Report a problem | ||
| 4/12/2025 | Listed for sale | $949,000$267/sqft |
Source: NTREIS #20902088 Report a problem | ||
Public tax history
Tax history is unavailable.
Neighborhood: 76531
Nearby homes
- $145,20014.52 acresPrivate Road 2901, Hamilton, TX 76531Lot/Land
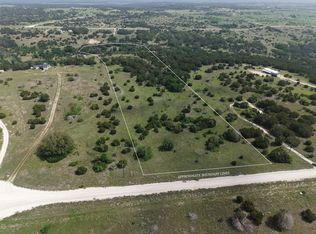
- $--3 bd2 ba2.3k sqft2270 Private Road 2901, Hamilton, TX 76531Sold
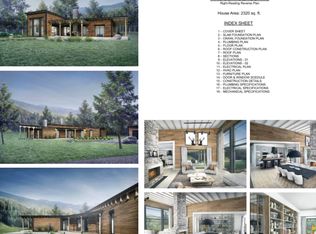
- $549,800-- bd-- ba5k sqft2320 Private Road 2901, Hamilton, TX 76531Off Market
- $571,200-- bd-- ba2.1k sqft634 Fm 2905, Hamilton, TX 76531Off Market
- $344,1002 bd1 ba1.3k sqft905 Fm 2905, Hamilton, TX 76531Off Market
- $107,00010.51 acresPrivate Road 2901 #19, Hamilton, TX 76531Lot/Land
- $--13.35 acresPrivate Road 2902, Hamilton, TX 76531Sold
- $550-- bd-- ba-- sqftFm 2905, Hamilton, TX 76531Off Market
Nearby schools
GreatSchools rating
- 6/10Ann Whitney Elementary SchoolGrades: PK-5Distance: 2.1 mi
- 7/10Hamilton Junior High SchoolGrades: 6-8Distance: 2.1 mi
- 7/10Hamilton High SchoolGrades: 9-12Distance: 2.2 mi
Schools provided by the listing agent
- Elementary: Ann Whitney
- High: Hamilton
- District: Hamilton ISD
Source: NTREIS. This data may not be complete. We recommend contacting the local school district to confirm school assignments for this home.
- Texas
- Hamilton County
- Hamilton
- 76531
- 2320 Private Road 2901
