Welcome To The Meadows. This Spacious 2-story Condo Offers 3 Bedrooms, 3 Full Baths, And 2,237 Sq. Ft. Of Comfortable Living Space. Thoughtfully Updated And Well-maintained, It's Move-in Ready With Plenty Of Room To Spread Out. Step Inside To A Bright Living Room And Dining Area With Cathedral Ceilings, Two Skylights, And Newer Carpet. The Dining Room Features A Wet Bar And Sliding Doors Leading To A Private Deck, Perfect For Entertaining. The Eat-in Kitchen Includes A Planning Desk, Updated Cabinetry And Countertops. Convenient 1st Floor Laundry Room With Added Storage. The First-floor Bedroom And Full Bath With A Large Closet Offer Flexible Living Options, While Upstairs You'll Find Additional 2 Bedrooms Ensuites. Updates Include A New Roof (2011), Gas Log Fireplace, Newer Half Bath Flooring And Toilet, And A Freshly Repainted Patio.this Home Combines Comfort And Function With A Great Layout In A Desirable Community.
Sold for $270,000
$270,000
2320 Quail Hollow Ln, Sandusky, OH 44870
3beds
2,237sqft
Condominium
Built in 1984
-- sqft lot
$369,300 Zestimate®
$121/sqft
$3,180 Estimated rent
Home value
$369,300
$340,000 - $399,000
$3,180/mo
Zestimate® history
Owner options
List your home for rent
$3,180/mo
Rent Zestimate®
Find your next renter with Zillow Rental Manager. Plus, with online applications, you can quickly screen prospective tenants – for free.
$3,180/mo
Rent Zestimate®
Refinance and save
$2,013/mo
Est. payment
Refinancing to a lower rate could help reduce your monthly payments and save thousands over the life of the loan.
$2,013/mo
Est. payment
Explore your selling options
Work with a Zillow partner agent
Leverage their expertise and Zillow's premium Showcase listings to get your home seen by more buyers.
Get startedList with your own agent
Get your home in front of millions of buyers by listing it on Zillow.
Learn how to do itSell it yourself
Take full control of how buyers see your home on Zillow by listing For Sale by Owner (FSBO).
List your homeWhat's special
Gas log fireplacePrivate deckCathedral ceilingsUpdated cabinetryFreshly repainted patioWet barPlanning desk
Zillow last checked:
Listing updated:
Listed by:
Linda J. Armstrong 419-627-9914 LindaArmstrong@bex.net,
RE/MAX Quality Realty - Sandus
Bought with:
Gwendolyn K. Kelley, 2016000358
RE/MAX Quality Realty - Sandus
Linda J. Armstrong, 325991
RE/MAX Quality Realty - Sandus
Source: Firelands MLS,MLS#: 20253886Originating MLS: Firelands MLS
Facts & features
Interior
Bedrooms & bathrooms
- Bedrooms: 3
- Bathrooms: 3
- Full bathrooms: 3
Rooms
- Room types: Loft
Primary bedroom
- Level: Second
- Area: 208
- Dimensions: 16 x 13
Bedroom 2
- Level: Second
- Area: 154
- Dimensions: 14 x 11
Bedroom 3
- Level: Main
- Area: 117
- Dimensions: 13 x 9
Bedroom 4
- Area: 0
- Dimensions: 0 x 0
Bedroom 5
- Area: 0
- Dimensions: 0 x 0
Bathroom
- Level: Main
Bathroom 1
- Level: Second
Bathroom 2
- Level: Second
Dining room
- Features: Formal
- Level: Main
- Area: 247
- Dimensions: 19 x 13
Family room
- Area: 0
- Dimensions: 0 x 0
Kitchen
- Level: Main
- Area: 260
- Dimensions: 20 x 13
Living room
- Level: Main
- Area: 294
- Dimensions: 21 x 14
Heating
- Gas, Forced Air
Cooling
- Central Air
Appliances
- Included: Dishwasher, Dryer, Disposal, Microwave, Range, Refrigerator, Washer
- Laundry: Laundry Room
Features
- Ceiling Fan(s), Wet Bar
- Basement: Sump Pump,Full
- Has fireplace: Yes
- Fireplace features: Gas
- Common walls with other units/homes: End Unit
Interior area
- Total structure area: 2,237
- Total interior livable area: 2,237 sqft
Property
Parking
- Total spaces: 2
- Parking features: Inside Entrance, Attached, Garage Door Opener, Paved
- Attached garage spaces: 2
- Has uncovered spaces: Yes
Features
- Levels: Two
- Stories: 2
- Patio & porch: Deck
Details
- Parcel number: 3204648056
- Other equipment: Sump Pump
Construction
Type & style
- Home type: Condo
- Property subtype: Condominium
Materials
- Cedar
- Foundation: Basement
- Roof: Asphalt
Condition
- Year built: 1984
Utilities & green energy
- Electric: ON
- Sewer: Public Sewer
- Water: Public
- Utilities for property: Cable Connected
Community & HOA
Community
- Subdivision: Meadows
HOA
- Has HOA: Yes
- Services included: Electricity, Common Ground, Lawn Maintenance
- HOA fee: $250 monthly
Location
- Region: Sandusky
Financial & listing details
- Price per square foot: $121/sqft
- Annual tax amount: $4,289
- Price range: $270K - $270K
- Date on market: 9/29/2025
- Date available: 01/01/1800
- Listing terms: Cash
Price history
| Date | Event | Price |
|---|---|---|
| 10/28/2025 | Sold | $270,000-8.5%$121/sqft |
Source: Firelands MLS #20253886 Report a problem | ||
| 10/17/2025 | Contingent | $295,000$132/sqft |
Source: Firelands MLS #20253886 Report a problem | ||
| 9/29/2025 | Listed for sale | $295,000+65.7%$132/sqft |
Source: Firelands MLS #20253886 Report a problem | ||
| 3/17/1995 | Sold | $178,000$80/sqft |
Source: Public Record Report a problem | ||
Public tax history
| Year | Property taxes | Tax assessment |
|---|---|---|
| 2024 | $4,302 -12% | $93,890 +7.9% |
| 2023 | $4,888 -0.5% | $87,010 0% |
| 2022 | $4,914 +0% | $87,020 |
| 2021 | $4,914 +11.9% | $87,020 +11.2% |
| 2020 | $4,389 -2.9% | $78,290 |
| 2019 | $4,521 0% | $78,290 |
| 2018 | $4,522 +8.8% | $78,290 +11.9% |
| 2017 | $4,158 +15% | $69,990 |
| 2016 | $3,617 +9.5% | $69,990 +6.9% |
| 2015 | $3,304 -1.1% | $65,450 |
| 2014 | $3,339 +7.3% | $65,450 |
| 2013 | $3,113 +3.6% | $65,450 |
| 2012 | $3,005 +1.4% | $65,450 -2.8% |
| 2011 | $2,965 -8.2% | $67,320 -9.7% |
| 2010 | $3,231 +0.8% | $74,520 |
| 2009 | $3,204 0% | $74,520 |
| 2008 | $3,206 +6.9% | $74,520 |
| 2007 | $2,998 +101.7% | $74,520 |
| 2006 | $1,487 +13.8% | $74,520 +22.8% |
| 2005 | $1,306 -0.5% | $60,690 |
| 2004 | $1,312 -48.9% | $60,690 |
| 2003 | $2,569 +0.5% | $60,690 |
| 2002 | $2,555 | $60,690 |
| 2001 | $2,555 | $60,690 |
| 2000 | $2,555 | $60,690 |
Find assessor info on the county website
Neighborhood: 44870
Nearby homes
- $365,5003 bd3 ba1.9k sqft2312 Quail Hollow Ln, Sandusky, OH 44870Off Market
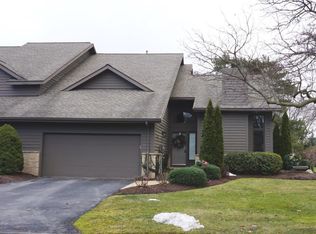
- $335,9002 bd2 ba1.9k sqft2314 Quail Hollow Ln, Sandusky, OH 44870Off Market
- $383,5003 bd4 ba2k sqft2316 Quail Hollow Ln, Sandusky, OH 44870Off Market
- $297,3002 bd3 ba1.9k sqft2318 Quail Hollow Ln, Sandusky, OH 44870Off Market
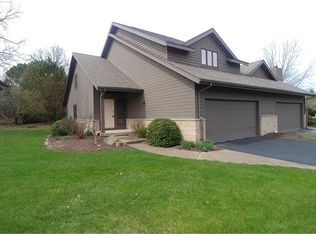
- $413,8003 bd3 ba2.4k sqft2322 Quail Hollow Ln, Sandusky, OH 44870Off Market
- $388,4003 bd2 ba2.3k sqft3915 Deerpath Dr, Sandusky, OH 44870Off Market
- $446,9003 bd3 ba2.8k sqft2324 Quail Hollow Ln, Sandusky, OH 44870Off Market
- $8,280-- bd-- ba-- sqftDeerpath Dr, Sandusky, OH 44870Off Market
Nearby schools
GreatSchools rating
- 5/10Meadowlawn Elementary SchoolGrades: 3-5Distance: 1.7 mi
- 6/10Briar Middle SchoolGrades: 6-8Distance: 2.5 mi
- 7/10Perkins High SchoolGrades: 9-12Distance: 2.8 mi
Schools provided by the listing agent
- District: Perkins
Source: Firelands MLS. This data may not be complete. We recommend contacting the local school district to confirm school assignments for this home.
Get a cash offer in 3 minutes
Find out how much your home could sell for in as little as 3 minutes with a no-obligation cash offer.
Estimated market value
$369,300
Get a cash offer in 3 minutes
Find out how much your home could sell for in as little as 3 minutes with a no-obligation cash offer.
Estimated market value
$369,300
- Ohio
- Erie County
- Sandusky
- 44870
- 2320 Quail Hollow Ln
Nearby cities
Nearby zip codes
Other Sandusky Topics
