BACK UPS REQUESTED**** PRICE REDUCED**** NEW ROOF **** FRESHLY PAINTED INTERIOR PAINT **** NEWER STAINLESS STEEL APPLIANCES**** WATERFRONT *** NEW NOT WATER HEATER *** HIGH CEILINGS **Newer Washing Machine Motor** Presenting you a fantastic opportunity in the desirable River Bend community of Ruskin. This 4 BD, 3-full bathroom home is nestled in a community where residents enjoy a wealth of amenities including a fitness center, tennis court, basketball court and a refreshing pool. This property offers immense potential for those with a creative vision. The spacious kitchen boasts an inviting eat-in space and a convenient breakfast bar all overlooking a vaulted great room. Additionally there is a versatile bonus room that can be tailored to fit your needs, whether it's for an office, den, library, playroom, craft room or even a home gym. The owner's suite is a retreat featuring a generously sized walk-in closet and an en-suite bathroom with dual sinks, vanity, shower and a relaxing garden tub. Step outside onto a delightful patio from the owner's suite or living room. There you can savor serene sunrises and views of a picturesque pond without the intrusion of backyard neighbors. Plus a carpeted master bedroom enhances the aesthetics of this home. Convenience is key as this property is ideally located just minutes away from beautiful beaches, professional sports venues, dining options, shopping centers, popular attractions, MacDill Air Force Base and easy access to I-75 for stress free commuting. Don't miss out on the chance to transform this property into your dream home in the vibrant community of River Bend. Act now and make an offer to secure your piece of paradise!
Sold for $329,900
$329,900
2320 ROANOKE SPRINGS DRIVE, RUSKIN, FL 33570
4beds
1,790sqft
Single Family Residence
Built in 2006
5,500 Square Feet Lot
$316,400 Zestimate®
$184/sqft
$2,178 Estimated rent
Home value
$316,400
$301,000 - $332,000
$2,178/mo
Zestimate® history
Owner options
List your home for rent
$2,178/mo
Rent Zestimate®
Find your next renter with Zillow Rental Manager. Plus, with online applications, you can quickly screen prospective tenants – for free.
$2,178/mo
Rent Zestimate®
Refinance and save
$2,297/mo
Est. payment
Refinancing to a lower rate could help reduce your monthly payments and save thousands over the life of the loan.
$2,297/mo
Est. payment
Explore your selling options
Work with a Zillow partner agent
Leverage their expertise and Zillow's premium Showcase listings to get your home seen by more buyers.
Get startedList with your own agent
Get your home in front of millions of buyers by listing it on Zillow.
Learn how to do itSell it yourself
Take full control of how buyers see your home on Zillow by listing For Sale by Owner (FSBO).
List your homeWhat's special
Basketball courtMacdill air force baseCraft roomFitness centerDual sinksDining optionsTennis court
Zillow last checked:
Listing updated:
Listed by:
Sandra Edmond 407-990-4300,
EMPIRE CROWN REALTY 407-990-4300
Bought with:
Valeri Gonzales, 3201586
SRQ INTERNATIONAL REALTY LLC
Source: Stellar MLS,MLS#: O6172529 Originating MLS: Orlando Regional
Originating MLS: Orlando Regional
Facts & features
Interior
Bedrooms & bathrooms
- Bedrooms: 4
- Bathrooms: 3
- Full bathrooms: 3
Rooms
- Room types: Dining Room
Primary bedroom
- Features: Ceiling Fan(s), Walk-In Closet(s)
- Level: First
- Dimensions: 12x12
Bedroom 2
- Features: Ceiling Fan(s), Built-in Closet
- Level: First
Bedroom 3
- Features: Jack & Jill Bathroom, Built-in Closet
- Level: First
Bedroom 4
- Features: Jack & Jill Bathroom, Built-in Closet
- Level: First
Bathroom 1
- Features: Ceiling Fan(s), Dual Sinks, En Suite Bathroom, Exhaust Fan, Garden Bath
- Level: First
Bathroom 2
- Features: Exhaust Fan, Tub With Shower
- Level: First
Bathroom 3
- Features: Exhaust Fan, Tub With Shower
- Level: First
Dining room
- Features: Ceiling Fan(s)
- Level: First
Kitchen
- Features: Pantry
- Level: First
- Dimensions: 12x14
Living room
- Features: Ceiling Fan(s)
- Level: First
- Dimensions: 14x14
Heating
- Heat Pump
Cooling
- Central Air
Appliances
- Included: Dishwasher, Disposal, Dryer, Exhaust Fan, Ice Maker, Microwave, Range, Refrigerator, Washer
- Laundry: In Kitchen, Inside, Laundry Closet
Features
- Cathedral Ceiling(s), Ceiling Fan(s), Eating Space In Kitchen, High Ceilings, Kitchen/Family Room Combo, Open Floorplan, Primary Bedroom Main Floor, Split Bedroom, Thermostat, Vaulted Ceiling(s), Walk-In Closet(s)
- Flooring: Carpet, Ceramic Tile
- Doors: Sliding Doors
- Windows: Blinds, Window Treatments
- Has fireplace: No
Interior area
- Total structure area: 2,346
- Total interior livable area: 1,790 sqft
Property
Parking
- Total spaces: 2
- Parking features: Curb Parking, Driveway, Garage Door Opener, On Street
- Attached garage spaces: 2
- Has uncovered spaces: Yes
Features
- Levels: One
- Stories: 1
- Patio & porch: Covered, Front Porch, Patio, Rear Porch
- Exterior features: Irrigation System, Lighting, Sidewalk, Sprinkler Metered
- Has view: Yes
- View description: Water, Pond
- Has water view: Yes
- Water view: Water,Pond
- Waterfront features: Waterfront, Pond, Pond Access
Lot
- Size: 5,500 Square Feet
- Dimensions: 50 x 110
- Features: In County, Landscaped, Sidewalk, Unincorporated
- Residential vegetation: Fruit Trees, Trees/Landscaped
Details
- Parcel number: U17321983N00000500007.0
- Zoning: PD
- Special conditions: None
Construction
Type & style
- Home type: SingleFamily
- Property subtype: Single Family Residence
- Attached to another structure: Yes
Materials
- Stucco
- Foundation: Slab
- Roof: Shingle
Condition
- New construction: No
- Year built: 2006
Utilities & green energy
- Sewer: Public Sewer
- Water: Public
- Utilities for property: BB/HS Internet Available, Cable Connected, Electricity Connected, Fiber Optics, Phone Available, Public, Sewer Connected, Sprinkler Meter, Street Lights, Underground Utilities, Water Connected
Community & HOA
Community
- Features: Waterfront, Association Recreation - Owned, Clubhouse, Deed Restrictions, Fitness Center, Playground, Pool, Sidewalks
- Pet fee: $0 monthly
- Subdivision: RIVER BEND PH 1A
HOA
- Has HOA: Yes
- Amenities included: Basketball Court, Clubhouse, Fitness Center, Lobby Key Required, Playground, Pool, Recreation Facilities, Tennis Court(s)
- Services included: Community Pool, Reserve Fund, Recreational Facilities
- HOA fee: $19 monthly
- HOA name: River Bend of Hillsborough Co HOA
- HOA phone: 813-936-4146
Location
- Region: Ruskin
Financial & listing details
- Price per square foot: $184/sqft
- Tax assessed value: $259,167
- Annual tax amount: $6,515
- Date on market: 1/26/2024
- Cumulative days on market: 35 days
- Listing terms: Cash,Conventional,FHA,VA Loan
- Ownership: Fee Simple
- Total actual rent: 0
- Electric utility on property: Yes
- Road surface type: Paved, Asphalt
Price history
| Date | Event | Price |
|---|---|---|
| 4/5/2024 | Sold | $329,900$184/sqft |
Source:  Stellar MLS #O6172529 Report a problem Stellar MLS #O6172529 Report a problem | ||
| 3/4/2024 | Pending sale | $329,900$184/sqft |
Source: Stellar MLS #O6172529 Report a problem | ||
| 2/16/2024 | Price change | $329,900-2.9%$184/sqft |
Source: Stellar MLS #O6172529 Report a problem | ||
| 1/26/2024 | Listed for sale | $339,900-2.3%$190/sqft |
Source: Stellar MLS #O6172529 Report a problem | ||
| 7/21/2022 | Listing removed | -- |
Source: Stellar MLS #T3356357 Report a problem | ||
| 6/13/2022 | Pending sale | $348,000$194/sqft |
Source: Stellar MLS #T3356357 Report a problem | ||
| 6/4/2022 | Listed for sale | $348,000$194/sqft |
Source: Stellar MLS #T3356357 Report a problem | ||
| 5/14/2022 | Listing removed | -- |
Source: Stellar MLS #T3356357 Report a problem | ||
| 4/22/2022 | Pending sale | $348,000$194/sqft |
Source: Stellar MLS #T3356357 Report a problem | ||
| 4/18/2022 | Price change | $348,000+7.1%$194/sqft |
Source: Stellar MLS #T3356357 Report a problem | ||
| 2/27/2022 | Pending sale | $325,000$182/sqft |
Source: Stellar MLS #T3356357 Report a problem | ||
| 2/24/2022 | Listed for sale | $325,000$182/sqft |
Source: Stellar MLS #T3356357 Report a problem | ||
| 2/19/2022 | Pending sale | $325,000$182/sqft |
Source: Stellar MLS #T3356357 Report a problem | ||
| 2/19/2022 | Listed for sale | $325,000+333.3%$182/sqft |
Source: Stellar MLS #T3356357 Report a problem | ||
| 2/13/2012 | Sold | $75,000$42/sqft |
Source: Public Record Report a problem | ||
| 11/18/2011 | Listed for sale | $75,000-25%$42/sqft |
Source: isNowListed.com Report a problem | ||
| 2/17/2011 | Listing removed | $100,000$56/sqft |
Source: CHARLES RUTENBERG REALTY,INC. #T2444200 Report a problem | ||
| 11/1/2010 | Price change | $100,000-33.3%$56/sqft |
Source: CHARLES RUTENBERG REALTY,INC. #T2444200 Report a problem | ||
| 9/24/2010 | Listed for sale | $150,000+25.1%$84/sqft |
Source: CENTURY 21 Beggins Enterprises #T2438400 Report a problem | ||
| 1/12/2009 | Sold | $119,900-46.2%$67/sqft |
Source: Public Record Report a problem | ||
| 5/2/2006 | Sold | $223,000$125/sqft |
Source: Public Record Report a problem | ||
Public tax history
| Year | Property taxes | Tax assessment |
|---|---|---|
| 2025 | $6,960 -1.1% | $259,167 |
| 2024 | $7,040 +8% | $259,167 +26.2% |
| 2023 | $6,516 +10.1% | $205,349 +10% |
| 2022 | $5,917 +10% | $186,681 +10% |
| 2021 | $5,378 +9.6% | $169,710 +10% |
| 2020 | $4,907 +0.8% | $154,282 +0.4% |
| 2019 | $4,870 | $153,734 +2.4% |
| 2018 | $4,870 +5.6% | $150,095 +11.8% |
| 2017 | $4,611 +5.7% | $134,257 +3% |
| 2016 | $4,360 -1.6% | $130,378 +13.1% |
| 2015 | $4,431 +0.7% | $115,264 +10% |
| 2014 | $4,400 +5.6% | $104,785 +10% |
| 2013 | $4,167 +12.1% | $95,259 +20% |
| 2012 | $3,717 +21.8% | $79,351 -8.3% |
| 2011 | $3,051 -6.4% | $86,531 -11.3% |
| 2010 | $3,260 -0.9% | $97,580 -15.3% |
| 2009 | $3,288 -39.9% | $115,179 -31.5% |
| 2008 | $5,474 -8% | $168,265 -14.4% |
| 2007 | $5,948 +138.4% | $196,582 +810.1% |
| 2006 | $2,495 +3706.4% | $21,600 +650% |
| 2005 | $66 | $2,880 |
Find assessor info on the county website
Neighborhood: 33570
Nearby homes
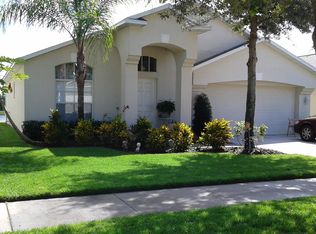
- $273,5004 bd2 ba1.4k sqft2318 Roanoke Springs Dr, Ruskin, FL 33570Off Market
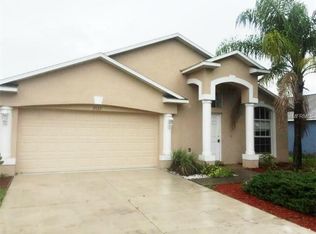
- $263,6003 bd2 ba1.4k sqft2322 Roanoke Springs Dr, Ruskin, FL 33570Off Market
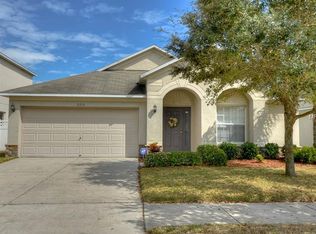
- $300,5004 bd3 ba1.8k sqft2328 Roanoke Springs Dr, Ruskin, FL 33570Off Market

- $316,0003 bd2 ba2k sqft2316 Roanoke Springs Dr, Ruskin, FL 33570Sold
- $296,7004 bd2 ba2k sqft2324 Roanoke Springs Dr, Ruskin, FL 33570Off Market
- $318,3004 bd2 ba2.4k sqft2314 Roanoke Springs Dr, Ruskin, FL 33570Off Market
- $270,0003 bd2 ba1.5k sqft2326 Roanoke Springs Dr, Ruskin, FL 33570Off Market
- $296,4003 bd2 ba1.6k sqft2319 Roanoke Springs Dr, Ruskin, FL 33570Off Market
Nearby schools
GreatSchools rating
- 4/10Ruskin Elementary SchoolGrades: PK-5Distance: 1.4 mi
- 2/10Shields Middle SchoolGrades: 6-8Distance: 5.2 mi
- 3/10Lennard High SchoolGrades: 9-12Distance: 2.6 mi
Schools provided by the listing agent
- Elementary: Ruskin-HB
- Middle: Shields-HB
- High: Lennard-HB
Source: Stellar MLS. This data may not be complete. We recommend contacting the local school district to confirm school assignments for this home.
Get a cash offer in 3 minutes
Find out how much your home could sell for in as little as 3 minutes with a no-obligation cash offer.
Estimated market value
$316,400
Get a cash offer in 3 minutes
Find out how much your home could sell for in as little as 3 minutes with a no-obligation cash offer.
Estimated market value
$316,400
- Florida
- Hillsborough County
- Ruskin
- 33570
- 2320 ROANOKE SPRINGS DRIVE
Nearby cities
Nearby zip codes
Other Ruskin Topics
