BACK ON THE MARKET! You've hit the jackpot with this one! Featuring 5 bedrooms and 3 full bathrooms, this incredible 3426 sq ft home sitting on just under an acre has something for everyone! As you enter the home, you're welcomed by a large family room with view of the formal dining area. Down the hall on the North side of the main floor are 3 bedrooms, all with new ceiling fans, and a full bathroom! One of the 3 bedrooms on the main floor is the master bedroom with double doors, large windows, and it's own master bathroom! As you go through the formal dining room, you enter the kitchen, which has beautiful counter tops and opens up into the main dining area and a HUGE family room. The main dining area has wrap around cabinets for storage and also has a door that leads out into the 2 car garage. The HUGE family room is a natural light lover's DREAM!! With large windows surrounding the living room and skylights, natural outdoor light is abundant! A beautiful brick fire place sits in the back of the living room with more built in storage and shelving! The basement has more cabinets for storage as well as 2 more bedrooms, another full bathroom, an additional large family room with a fireplace and a built in desk area, laundry, and an additional storage room! Come check it out!
Sold
Price Unknown
2320 S Ross Ave, Ammon, ID 83406
5beds
3,426sqft
SingleFamily
Built in 1975
0.91 Acres Lot
$484,400 Zestimate®
$--/sqft
$2,597 Estimated rent
Home value
$484,400
$460,000 - $513,000
$2,597/mo
Zestimate® history
Owner options
List your home for rent
$2,597/mo
Rent Zestimate®
Find your next renter with Zillow Rental Manager. Plus, with online applications, you can quickly screen prospective tenants – for free.
$2,597/mo
Rent Zestimate®
Refinance and save
Refinancing to a lower rate could help reduce your monthly payments and save thousands over the life of the loan.
Explore your selling options
Work with a Zillow partner agent
Leverage their expertise and Zillow's premium Showcase listings to get your home seen by more buyers.
Get startedList with your own agent
Get your home in front of millions of buyers by listing it on Zillow.
Learn how to do itSell it yourself
Take full control of how buyers see your home on Zillow by listing For Sale by Owner (FSBO).
List your homeWhat's special
Facts & features
Interior
Bedrooms & bathrooms
- Bedrooms: 5
- Bathrooms: 3
- Full bathrooms: 3
Heating
- Radiant, Electric
Cooling
- None
Appliances
- Included: Dishwasher, Garbage disposal, Microwave, Range / Oven
- Laundry: Basement
Features
- Ceiling Fan(s), Garage Door Opener(s), New Paint-Partial, Skylight(s)
- Basement: Finished
- Has fireplace: Yes
Interior area
- Total interior livable area: 3,426 sqft
Property
Parking
- Parking features: Garage - Attached
Features
- Exterior features: Brick
Lot
- Size: 0.91 Acres
Details
- Parcel number: RPB3120004002O
Construction
Type & style
- Home type: SingleFamily
Materials
- Wood
- Foundation: Concrete
- Roof: Other
Condition
- Year built: 1975
Utilities & green energy
- Sewer: Public Sewer
Community & HOA
Location
- Region: Ammon
Financial & listing details
- Tax assessed value: $527,191
- Annual tax amount: $2,647
Price history
| Date | Event | Price |
|---|---|---|
| 5/15/2024 | Sold | -- |
Source: Agent Provided Report a problem | ||
| 8/19/2019 | Sold | -- |
Source: Agent Provided Report a problem | ||
| 7/27/2019 | Pending sale | $299,900$88/sqft |
Source: FisboGo #2123031 Report a problem | ||
| 6/28/2019 | Listed for sale | $299,900+53.8%$88/sqft |
Source: FisboGo #2123031 Report a problem | ||
| 7/23/2015 | Listing removed | $195,000$57/sqft |
Source: Keller Williams - East Idaho #198778 Report a problem | ||
| 5/8/2015 | Listed for sale | $195,000+11.4%$57/sqft |
Source: Keller Williams Realty East Idaho #198778 Report a problem | ||
| 1/26/2013 | Listing removed | $175,000$51/sqft |
Source: Keller Williams Realty East Idaho #181011 Report a problem | ||
| 1/17/2013 | Price change | $175,000-2.7%$51/sqft |
Source: Keller Williams Realty East Idaho #181011 Report a problem | ||
| 12/5/2012 | Price change | $179,900+2.8%$53/sqft |
Source: Keller Williams Realty East Idaho #181011 Report a problem | ||
| 9/26/2012 | Price change | $175,000-2.2%$51/sqft |
Source: Keller Williams Realty East Idaho #181011 Report a problem | ||
| 8/8/2012 | Price change | $179,000+5.4%$52/sqft |
Source: Keller Williams Realty East Idaho #181011 Report a problem | ||
| 7/28/2012 | Price change | $169,900-1.5%$50/sqft |
Source: Keller Williams Realty East Idaho #181011 Report a problem | ||
| 7/15/2012 | Listed for sale | $172,500$50/sqft |
Source: Keller Williams Realty East Idaho #181011 Report a problem | ||
| 6/22/2012 | Pending sale | $172,500$50/sqft |
Source: Keller Williams Realty East Idaho #181011 Report a problem | ||
| 6/14/2012 | Listed for sale | $172,500+43.9%$50/sqft |
Source: Keller Williams Realty East Idaho #181011 Report a problem | ||
| 12/9/2011 | Listing removed | $119,900$35/sqft |
Source: Homepath #176343 Report a problem | ||
| 12/2/2011 | Price change | $119,900-16.7%$35/sqft |
Source: Win Realty LLLP dba Keller Williams Realty East Idaho #176343 Report a problem | ||
| 11/15/2011 | Price change | $144,000-7%$42/sqft |
Source: Win Realty LLLP dba Keller Williams Realty East Idaho #176343 Report a problem | ||
| 10/19/2011 | Price change | $154,900-6.6%$45/sqft |
Source: Win Realty LLLP dba Keller Williams Winstar Realty #176343 Report a problem | ||
| 8/31/2011 | Price change | $165,900$48/sqft |
Source: Fannie Mae #176343 Report a problem | ||
| 7/27/2011 | Listed for sale | -- |
Source: isNowListed.com Report a problem | ||
| 7/22/2011 | Sold | -- |
Source: Public Record Report a problem | ||
| 10/14/2005 | Sold | -- |
Source: Agent Provided Report a problem | ||
Public tax history
| Year | Property taxes | Tax assessment |
|---|---|---|
| 2026 | $2,647 +2.1% | $527,191 -0.1% |
| 2025 | $2,594 -26.8% | $527,631 |
| 2024 | $3,543 +8.2% | $527,631 -6.3% |
| 2023 | $3,275 +40.4% | $563,140 +26.3% |
| 2022 | $2,332 -7.6% | $445,938 +34.4% |
| 2021 | $2,525 +17.3% | $331,915 +2% |
| 2020 | $2,152 -14.8% | $325,294 +7.6% |
| 2019 | $2,525 +17.3% | $302,224 +18.2% |
| 2018 | $2,152 +21.3% | $255,600 +14.2% |
| 2017 | $1,774 +29.9% | $223,880 +8% |
| 2016 | $1,366 | $207,300 +36% |
| 2015 | $1,366 +56% | $152,440 |
| 2014 | $875 -57.9% | $152,440 -0.4% |
| 2013 | $2,078 -93.1% | $153,030 -0.1% |
| 2012 | $29,949 +1235.6% | $153,150 +4.1% |
| 2011 | $2,242 -0.3% | $147,070 -9.2% |
| 2010 | $2,249 +94.2% | $162,040 -6.8% |
| 2009 | $1,158 | $173,780 |
| 2007 | -- | -- |
| 2005 | $1,058 +1% | -- |
| 2004 | $1,048 +2.4% | -- |
| 2003 | $1,024 -0.6% | -- |
| 2002 | $1,030 -0.4% | -- |
| 2000 | $1,035 | -- |
Find assessor info on the county website
Neighborhood: 83406
Nearby homes
- $612,3005 bd3 ba4k sqft2390 S Ross Ave, Ammon, ID 83406Off Market

- $616,0005 bd3 ba4k sqft2390 S Ross Ave, Idaho Falls, ID 83406Off Market
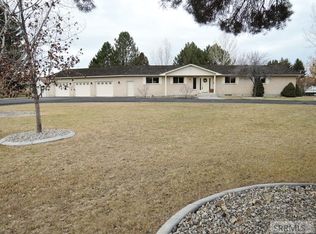
- $428,5005 bd3 ba2.5k sqft2252 S Ross Ave, Ammon, ID 83406Off Market
- $389,1004 bd3 ba2.6k sqft3874 E Brookfield Ln, Ammon, ID 83406Off Market
- $483,9004 bd3 ba3.4k sqft3851 E Wanda St, Ammon, ID 83406Off Market
- $462,9005 bd3 ba2.5k sqft3866 E Brookfield Ln, Ammon, ID 83406Off Market
- $442,2005 bd3 ba2.6k sqft3846 E Brookfield Ln, Ammon, ID 83406Off Market
- $543,9006 bd3 ba4.4k sqft2331 S Ross Ave, Ammon, ID 83406Off Market
Nearby schools
GreatSchools rating
- 4/10Mountain Valley Elementary SchoolGrades: PK-6Distance: 0.3 mi
- 4/10Sandcreek Middle SchoolGrades: 7-8Distance: 1 mi
- 9/10Hillcrest High SchoolGrades: 9-12Distance: 1.1 mi
Schools provided by the listing agent
- Elementary: HILLVIEW 93EL
- Middle: SANDCREEK 93JH
- High: HILLCREST 93HS
- District: BONNEVILLE JOINT DISTRICT
Source: The MLS. This data may not be complete. We recommend contacting the local school district to confirm school assignments for this home.
Sell for more on Zillow
Get a Zillow Showcase℠ listing at no additional cost and you could sell for .
$484,400
2% more
+$9,688
With Zillow Showcase(estimated)
$494,088
Sell for more on Zillow
Get a Zillow Showcase℠ listing at no additional cost and you could sell for .
$484,400
2% more
+$9,688
With Zillow Showcase(estimated)
$494,088
- Idaho
- Bonneville County
- Ammon
- 83406
- 2320 S Ross Ave
