Skip main navigation
Off market
  • $471,600

    2320 SE Florence Dr, Waukee, IA 50263

    5beds
    2,415sqft
    SingleFamily
    Built in 2013
    9,750 Square Feet Lot
    $471,600 Zestimate®
    $195/sqft
    $2,687 Estimated rent

    Home value

    $471,600

    $448,000 - $495,000

    $2,687/mo

    Zestimate® history
    Loading
    Loading...

    Owner options

    List your home for rent

    $2,687/mo

    Rent Zestimate®

    Find your next renter with Zillow Rental Manager. Plus, with online applications, you can quickly screen prospective tenants – for free.

    Learn more

    $2,687/mo

    Rent Zestimate®

    Refinance and save

    $3,140/mo

    Est. payment

    Refinancing to a lower rate could help reduce your monthly payments and save thousands over the life of the loan.

    See today's rates

    $3,140/mo

    Est. payment

    Explore your selling options

    Work with a Zillow partner agent

    Leverage their expertise and Zillow's premium Showcase listings to get your home seen by more buyers.

    Get started

    List with your own agent

    Get your home in front of millions of buyers by listing it on Zillow.

    Learn how to do it

    Sell it yourself

    Take full control of how buyers see your home on Zillow by listing For Sale by Owner (FSBO).

    List your home

    What's special

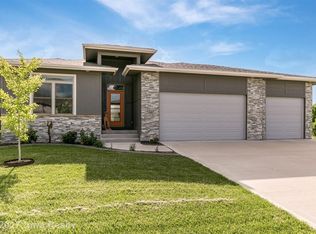
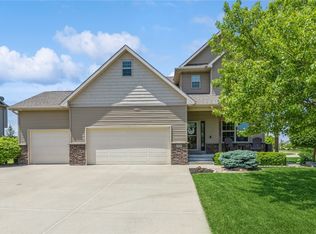
    For more information or to make a private appointment to see this fantastic home or to personally talk to the builder or make an offer, call Kevin Huerkamp at 515-988-0653. Fully finished and ready for immediate occupancy, this brand new 5BR, 3.5BA 2-story home w/a 3-car garage has 2,950 total finished SF. Built by Evergreen Homes of Iowa, it features an open floor plan on the main level. The eat-in kitchen revolves around a large center island, oversized hidden pantry, custom-made cabinets from Urbandale’s Showplace Kitchens, granite countertops, hardwood floors and a tile backsplash and opens to a large family room highlighted by a Heatalator fireplace. The den/home office off the front entry provides a private escape to get away for work or just to relax. The second floor features large master bedroom w/tray ceiling and crown molding, a wonderfully sized full bathroom with tub and separate tiled shower, plus a large walk-in closet. Three additional bedrooms, a full bathroom and laundry complete the second floor. The lower level has daylight windows, family/rec room, a 5th bedroom, 3/4 bathroom, plus a large storage area. Evergreen Homes of Iowa strives to build homes with a relaxed sense of elegance and you’ll find that philosophy abundantly evident in the Burlington Plan’s craftsmanship and contemporary flair and features. That’s the quality you can see but then there’s Evergreen Homes of Iowa’s commitment to best-in-class construction you won’t see but will always know is there, such as the ZIP System® sheathing, which features best-in-class 30-year warranties. This is an exclusive office listing—absolutely no buyer's agents. Additional homes to be built by Evergreen Homes of Iowa and scheduled for completion in 2014 are also available on SE Riverbirch Lane in Westown Meadows Plat 2. Those lots are currently vacant but only for sale with the understanding Evergreen Homes of Iowa will also build the house. This is an exclusive office listing—absolutely no buyer's agents.

    This property is off market, which means it's not currently listed for sale or rent on Zillow. This may be different from what's available on other websites or public sources.

    Facts & features

    Interior

    Bedrooms & bathrooms
    • Bedrooms: 5
    • Bathrooms: 4
    • Full bathrooms: 3
    • 1/2 bathrooms: 1
    Heating
    • Forced air, Gas
    Cooling
    • Central
    Appliances
    • Included: Dishwasher, Garbage disposal, Microwave, Range / Oven, Refrigerator, Washer
    Features
    • Flooring: Tile, Carpet, Hardwood
    • Basement: Finished
    • Has fireplace: Yes
    Interior area
    • Total interior livable area: 2,415 sqft

    Property

    Parking
    • Total spaces: 3
    • Parking features: Garage - Attached
    Features
    • Exterior features: Vinyl
    Lot
    • Size: 9,750 Square Feet
    Details
    • Parcel number: 1604152002

    Construction

    Type & style
    • Home type: SingleFamily
    Materials
    • Other
    • Foundation: Concrete
    • Roof: Asphalt
    Condition
    • Year built: 2013

    Community & HOA

    Location
    • Region: Waukee

    Financial & listing details

    • Price per square foot: $195/sqft
    • Tax assessed value: $420,950
    • Annual tax amount: $7,124

    Price history

    DateEventPrice
    9/30/2016Sold$317,500-0.8%$131/sqft
    Source: DMMLS #523669 Report a problem
    8/13/2016Price change$319,900-3.1%$132/sqft
    Source: Iowa Realty Co., Inc. #523669 Report a problem
    6/23/2016Listed for sale$330,000+10%$137/sqft
    Source: Owner Report a problem
    4/4/2014Sold$300,000+0%$124/sqft
    Source: Public Record Report a problem
    3/28/2014Pending sale$299,900$124/sqft
    Source: Next Generation Realty Report a problem
    1/17/2014Listed for sale$299,900$124/sqft
    Source: Next Generation Realty Report a problem
    1/15/2014Pending sale$299,900$124/sqft
    Source: Next Generation Realty Report a problem
    11/30/2013Listed for sale$299,900$124/sqft
    Source: Next Generation Realty Report a problem

    Public tax history

    YearProperty taxesTax assessment
    2025$7,124 +1.6%$420,950 +0.4%
    2024$7,014 0%$419,330
    2023$7,016 +9.6%$419,330 +16.1%
    2022$6,404 -1.6%$361,110 +8.3%
    2021$6,510 +2%$333,330 +4.1%
    2020$6,380 -4.3%$320,080
    2019$6,666 +1.7%$320,080 +0.6%
    2018$6,556 $318,150
    2017$6,556 +11.2%$318,150 +2.4%
    2016$5,897 +0.1%$310,590 +4.7%
    2015$5,894 +49016.7%$296,600 +51037.9%
    2014$12 $580
    Find assessor info on the county website

    Neighborhood: 50263

    Nearby schools

    GreatSchools rating
    Schools provided by the listing agent
    • Elementary: Maple Grove
    • Middle: Waukee South
    • High: Waukee
    • District: Waukee Community Schools

    Source: The MLS. This data may not be complete. We recommend contacting the local school district to confirm school assignments for this home.

    Get pre-qualified for a loan
    At Zillow Home Loans, we can pre-qualify you in as little as 5 minutes with no impact to your credit score.

    An equal housing lender. NMLS #10287.

    Sell for more on Zillow
    Get a Zillow Showcase℠ listing at no additional cost and you could sell for .
    $471,600
    2% more
    +$9,432
    With Zillow Showcase(estimated)
    $481,032