Skip main navigation
For sale
  • $450,000

    2320 SW MADRID Road, Port St Lucie, FL 34953

    4beds
    1,976sqft
    : 
    $3,110/mo
    Get pre-qualified
    Single Family Residence
    Built in 2007
    10,000 Square Feet Lot
    $-- Zestimate®
    $228/sqft
    $-- HOA

    What's special

    Single-story residencePractical two-car garage
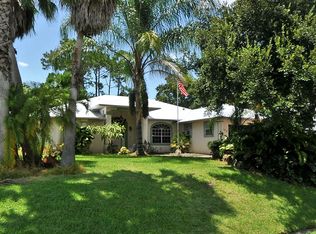
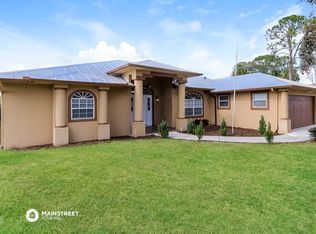
    Welcome to this thoughtfully designed single-story residence located in Port St. Lucie Section 31, offering 1,976 square feet of finished living space. This four-bedroom, three-bathroom home provides ample room for comfortable living with a practical two-car garage for convenient parking and storage. The single-floor layout maximizes accessibility and ease of movement throughout the residence, making daily living efficient and enjoyable. Situated in Port St. Lucie, this property presents an excellent opportunity for those seeking a well-proportioned home in an established community. To verify any restritions, please visit Residential Code Violations : http://ww.cityofpsl.c om/Government/Your-City-Government/Departments/Neighborhood-Services/Code-Compliance/Common-Residential-Code-Violations
    1 day
    |
    169
    |
    7
    |

    Zillow last checked:

    Listing updated:

    Listed by:

    Taylor Donnini 561-254-0210,

    Compass Florida LLC

    Source: BeachesMLS,MLS#: B26059417MLS LogoOriginating MLS: BeachesMLS

      Facts & features

      Interior

      Bedrooms & bathrooms
      • Bedrooms: 4
      • Bathrooms: 3
      • Full bathrooms: 3
      • Main level bathrooms: 3
      • Main level bedrooms: 4
      Primary bedroom
      • Level: First
      • Area: 255
      • Dimensions: 17 X 15
      Bedroom 2
      • Area: 110
      • Dimensions: 11 X 10
      Bedroom 3
      • Area: 110
      • Dimensions: 11 X 10
      Bedroom 4
      • Area: 110
      • Dimensions: 11 X 10
      Dining room
      • Area: 130
      • Dimensions: 13 X 10
      Family room
      • Area: 224
      • Dimensions: 16 X 14
      Kitchen
      • Level: First
      • Area: 144
      • Dimensions: 12 X 12
      Living room
      • Level: First
      • Area: 144
      • Dimensions: 12 X 12
      Utility room
      • Area: 48
      • Dimensions: 6 X 8
      Heating
      • Central, Electric
      Cooling
      • Central Air, Electric
      Appliances
      • Included: Dryer, Dishwasher, Electric Range, Electric Water Heater, Disposal, Microwave, Refrigerator, Water Heater, Washer
      • Laundry: Inside, Laundry Closet, Laundry Tub
      Features
      • Attic, Dining Area, Separate/Formal Dining Room, Dual Sinks, Entrance Foyer, Eat-in Kitchen, Pantry, Pull Down Attic Stairs, Split Bedrooms, Separate Shower, Vaulted Ceiling(s), Walk-In Closet(s)
      • Flooring: Carpet, Ceramic Tile
      • Windows: Blinds, Drapes
      • Attic: Pull Down Stairs
      • Has fireplace: No
      Interior area
      • Total structure area: 2,521
      • Total interior livable area: 1,976 sqft

      Property

      Parking
      • Total spaces: 2
      • Parking features: Attached, Driveway, Garage, Garage Door Opener
      • Attached garage spaces: 2
      • Has uncovered spaces: Yes
      Accessibility
      • Accessibility features: None
      Features
      • Levels: Multi/Split,One
      • Stories: 1
      • Entry location: Entry Level Living Area Y
      • Patio & porch: Covered, Patio, Porch, Screened
      • Exterior features: Outdoor Living Area, Porch
      • Has private pool: Yes
      • Pool features: Free Form, Gunite, In Ground, Other, Pool Equipment, Screen Enclosure
      • Waterfront features: None
      Lot
      • Size: 10,000 Square Feet
      • Features: Interior Lot, < 1/4 Acre
      Details
      • Parcel number: 342065017960009
      • Zoning: RS-2 PSL
      • Special conditions: Probate Listing

      Construction

      Type & style
      • Home type: SingleFamily
      • Architectural style: Traditional
      • Property subtype: Single Family Residence
      Materials
      • Block, Concrete
      • Roof: Composition,Shingle
      Condition
      • Resale
      • New construction: No
      • Year built: 2007
      Details
      • Builder model: Santorini I

      Utilities & green energy

      • Sewer: Public Sewer
      • Water: Public
      • Utilities for property: Electricity Available, Sewer Available, Water Available

      Community & HOA

      Community
      • Security: Security System Owned, Smoke Detector(s)
      • Subdivision: PORT ST LUCIE SECTION 31
      HOA
      • Has HOA: No
      Location
      • Region: Port Saint Lucie

      Financial & listing details

      • Price per square foot: $228/sqft
      • Tax assessed value: $407,200
      • Annual tax amount: $3,129
      • Date on market: 8/12/2026
      • Listing terms: Cash,Conventional,FHA
      • Electric utility on property: Yes
      • Road surface type: Paved

        Estimated market value

        Not available

        Estimated sales range

        Not available

        $3,842/mo

        Price history

        DateEventPrice
        8/12/2026Listed for sale$450,000+164.7%$228/sqft
        Source: BeachesMLS #B26059417 Report a problem
        11/25/2013Sold$170,000-5.5%$86/sqft
        Source: BeachesMLS #R9986094 Report a problem
        10/17/2013Listed for sale$179,900+33.3%$91/sqft
        Source: All Florida Realty Services dba Real Living All Florida Realty #RX-9986094 Report a problem
        6/15/2012Sold$135,000-3.5%$68/sqft
        Source: Martin County REALTORS® of the Treasure Coast (MCRTC) #M363419 Report a problem
        5/2/2012Price change$139,900-3.5%$71/sqft
        Source: RE/MAX MASTERPIECE REALTY #363419 Report a problem
        4/18/2012Listed for sale$144,900+176%$73/sqft
        Source: Masterpiece Realty LLC #363419 Report a problem
        12/7/2011Sold$52,500-11%$27/sqft
        Source: Public Record Report a problem
        8/31/2004Sold$59,000$30/sqft
        Source: Public Record Report a problem

        Public tax history

        YearProperty taxesTax assessment
        2025$3,130 +3.9%$167,637 +2.9%
        2024$3,013 +2.9%$162,913 +3%
        2023$2,930 +1.3%$158,168 +3%
        2022$2,891 +3.4%$153,562 +3%
        2021$2,796 -0.3%$149,090 +1.4%
        2020$2,804 $147,032 +2.3%
        2019$2,804 +1.3%$143,727 +1.9%
        2018$2,768 +5.7%$141,048 -23.4%
        2017$2,617 +1.3%$184,200 +2.7%
        2016$2,583 +1.5%$179,300 +18.7%
        2015$2,546 -1.5%$151,000 +13.3%
        2014$2,585 $133,300 +20.1%
        2013-- $111,000 +132.7%
        2012-- $47,700 -56.9%
        2011-- $110,800 -5.6%
        2010-- $117,400 -12.2%
        2009-- $133,700 -24.7%
        2008-- $177,500 +258.6%
        2007-- $49,500 -27.6%
        2006-- $68,400 +35.2%
        2005-- $50,600 +80.7%
        2004-- $28,000
        2003-- --
        2002-- --
        2001-- --
        2000-- --
        Find assessor info on the county website

        Monthly payment

        Est. payment

        Payment breakdown

        Explore the cost of this home by adjusting the details. Changes won't be saved.
        All calculations are estimates and provided by Zillow, Inc. for informational purposes only. Actual amounts may vary.
        HOA fees may include property taxes on listings classified as Co-Ops. Contact the listing agent and/or owner for fee details.
        See how much you could borrow to make a competitive offer.

        Climate risks

        Neighborhood: Hidden Oaks

        Getting around

        16 / 100
        Car-Dependent
        31 / 100
        Somewhat Bikeable

        Nearby schools

        GreatSchools rating

        A local agent can set up tours, give advice and negotiate with sellers.

        Browse local experts

        Similar homes