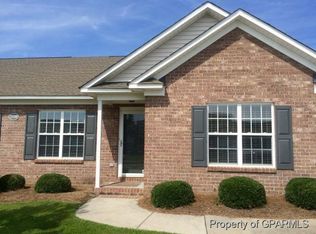
Well-maintained townhouse offering 3 bedrooms and 2 full baths at an affordable price point. This home features a functional floor plan with comfortable living spaces and plenty of natural light. The kitchen provides ample cabinet and counter space, opening to the main living area for easy everyday living.
All bedrooms are generously sized, with a flexible layout suitable for a variety of needs. Enjoy the private, fenced-in rear yard - perfect for pets, outdoor entertaining, or relaxing. Conveniently located near shopping, dining and major roadways.
An excellent opportunity for homeowners or investors alike. Schedule your showing today.
Sold for $202,000
$202,000
2320 Saddleback Drive #B, Winterville, NC 28590
3beds
1,330sqft
Townhouse
Built in 2005
4,356 Square Feet Lot
$200,500 Zestimate®
$152/sqft
$1,589 Estimated rent
Home value
$200,500
$184,000 - $219,000
$1,589/mo
Zestimate® history
Owner options
List your home for rent
$1,589/mo
Rent Zestimate®
Find your next renter with Zillow Rental Manager. Plus, with online applications, you can quickly screen prospective tenants – for free.
$1,589/mo
Rent Zestimate®
Refinance and save
$1,741/mo
Est. payment
Refinancing to a lower rate could help reduce your monthly payments and save thousands over the life of the loan.
$1,741/mo
Est. payment
Explore your selling options
Work with a Zillow partner agent
Leverage their expertise and Zillow's premium Showcase listings to get your home seen by more buyers.
Get startedList with your own agent
Get your home in front of millions of buyers by listing it on Zillow.
Learn how to do itSell it yourself
Take full control of how buyers see your home on Zillow by listing For Sale by Owner (FSBO).
List your homeWhat's special
Private fenced-in rear yardComfortable living spacesPlenty of natural lightFunctional floor planFlexible layout
Zillow last checked:
Listing updated:
Listed by:
Robertson - O'Sullivan Team 252-902-7364,
Aldridge & Southerland,
CHUCK WILLIAMS 252-717-8685,
Aldridge & Southerland
Bought with:
The Tingen Team, 217303
Berkshire Hathaway HomeServices Prime Properties
Jamie Tingen, 217303
Berkshire Hathaway HomeServices Prime Properties
Source: Hive MLS,MLS#: 100546337 Originating MLS: Coastal Plains Association of Realtors
Originating MLS: Coastal Plains Association of RealtorsFacts & features
Interior
Bedrooms & bathrooms
- Bedrooms: 3
- Bathrooms: 2
- Full bathrooms: 2
Rooms
- Room types: Living Room, Master Bedroom, Bedroom 2, Bedroom 3
Heating
- Fireplace(s), Electric, Heat Pump
Cooling
- Central Air
Appliances
- Included: Electric Oven, Built-In Microwave, Refrigerator, Range, Disposal, Dishwasher
- Laundry: Dryer Hookup, Washer Hookup
Features
- Walk-in Closet(s), Vaulted Ceiling(s), High Ceilings, Gas Log, Walk-In Closet(s)
- Flooring: Carpet, Tile, Wood
- Doors: Thermal Doors, Storm Door(s)
- Windows: Thermal Windows
- Basement: None
- Attic: Access Only,Partially Floored
- Has fireplace: Yes
- Fireplace features: Gas Log
Interior area
- Total structure area: 1,330
- Total interior livable area: 1,330 sqft
Property
Parking
- Parking features: Concrete, Off Street
Features
- Levels: One
- Patio & porch: Covered, Patio
- Exterior features: Storm Doors, Thermal Doors
- Pool features: None
- Fencing: Back Yard
- Has view: Yes
- View description: See Remarks
- Frontage type: See Remarks
Lot
- Size: 4,356 Square Feet
- Dimensions: .1
- Features: See Remarks
Details
- Parcel number: 071030
- Zoning: MFR
- Special conditions: Standard
Construction
Type & style
- Home type: Townhouse
- Architectural style: Patio
- Property subtype: Townhouse
Materials
- Brick Veneer, Vinyl Siding, Wood Frame
- Foundation: Slab
- Roof: Composition
Condition
- New construction: No
- Year built: 2005
Utilities & green energy
- Sewer: Public Sewer
- Water: Public
- Utilities for property: Underground Utilities
Community & HOA
Community
- Security: Smoke Detector(s)
- Subdivision: Hampton Creek
HOA
- Has HOA: Yes
- Amenities included: Maintenance Common Areas, Maintenance Grounds, Management, Master Insure
- HOA fee: $430 annually
- HOA name: Hampton Creek
- HOA phone: 252-329-7368
Location
- Region: Winterville
Financial & listing details
- Price per square foot: $152/sqft
- Tax assessed value: $180,988
- Annual tax amount: $1,885
- Date on market: 12/22/2025
- Cumulative days on market: 71 days
- Listing agreement: Exclusive Right To Sell
- Listing terms: Cash,Conventional,FHA,VA Loan
- Road surface type: Paved
Price history
| Date | Event | Price |
|---|---|---|
| 3/30/2026 | Sold | $202,000+1%$152/sqft |
Source:  Hive MLS #100546337 Report a problem Hive MLS #100546337 Report a problem | ||
| 3/3/2026 | Pending sale | $200,000$150/sqft |
Source: Hive MLS #100546337 Report a problem | ||
| 1/19/2026 | Price change | $200,000-2.4%$150/sqft |
Source: Hive MLS #100546337 Report a problem | ||
| 12/22/2025 | Listed for sale | $205,000+22.7%$154/sqft |
Source: Hive MLS #100546337 Report a problem | ||
| 7/21/2022 | Sold | $167,100+0.4%$126/sqft |
Source: Hive MLS #100331119 Report a problem | ||
| 6/10/2022 | Pending sale | $166,500$125/sqft |
Source: Hive MLS #100331119 Report a problem | ||
| 6/10/2022 | Listed for sale | $166,500+72.5%$125/sqft |
Source: Hive MLS #100331119 Report a problem | ||
| 2/29/2016 | Sold | $96,500-2.4%$73/sqft |
Source: Public Record Report a problem | ||
| 1/21/2016 | Listed for sale | $98,900-1.6%$74/sqft |
Source: Bhhs Prime Properties #118938 Report a problem | ||
| 12/1/2015 | Listing removed | $100,500$76/sqft |
Source: GREENVILLE-PITT ASSOC. OF REALTORS #118938 Report a problem | ||
| 9/9/2015 | Price change | $100,500-1%$76/sqft |
Source: GREENVILLE-PITT ASSOC. OF REALTORS #118938 Report a problem | ||
| 9/8/2015 | Price change | $101,500-1%$76/sqft |
Source: GREENVILLE-PITT ASSOC. OF REALTORS #118938 Report a problem | ||
| 7/17/2015 | Price change | $102,500-1.4%$77/sqft |
Source: GREENVILLE-PITT ASSOC. OF REALTORS #118938 Report a problem | ||
| 6/6/2015 | Price change | $104,000-0.5%$78/sqft |
Source: GREENVILLE-PITT ASSOC. OF REALTORS #118938 Report a problem | ||
| 6/5/2015 | Price change | $104,500-0.5%$79/sqft |
Source: GREENVILLE-PITT ASSOC. OF REALTORS #118938 Report a problem | ||
| 4/28/2015 | Listed for sale | $105,000-3.7%$79/sqft |
Source: GREENVILLE-PITT ASSOC. OF REALTORS #118938 Report a problem | ||
| 1/2/2013 | Listing removed | $109,000$82/sqft |
Source: Listhub #103303 Report a problem | ||
| 5/8/2012 | Price change | $109,000-3.5%$82/sqft |
Source: Listhub #103303 Report a problem | ||
| 1/27/2012 | Listed for sale | $112,900+2.7%$85/sqft |
Source: Listhub #103303 Report a problem | ||
| 6/19/2011 | Listing removed | $109,900$83/sqft |
Source: The Realty Group #98163 Report a problem | ||
| 3/25/2011 | Price change | $109,900-1.9%$83/sqft |
Source: CENTURY 21 The Realty Group #98163 Report a problem | ||
| 11/10/2010 | Listed for sale | $112,000+5.2%$84/sqft |
Source: Century 21 The Realty Group #98163 Report a problem | ||
| 6/29/2007 | Sold | $106,500$80/sqft |
Source: Public Record Report a problem | ||
Public tax history
| Year | Property taxes | Tax assessment |
|---|---|---|
| 2025 | $1,885 +0.6% | $180,988 |
| 2024 | $1,873 +27.2% | $180,988 +58.5% |
| 2023 | $1,472 +0.8% | $114,161 |
| 2022 | $1,460 | $114,161 |
| 2021 | -- | $114,161 |
| 2020 | $1,471 +13.3% | $114,161 +16.7% |
| 2019 | $1,298 -2.8% | $97,839 |
| 2018 | $1,335 | $97,839 |
| 2017 | $1,335 | $97,839 |
| 2016 | $1,335 | $97,839 -7.1% |
| 2015 | $1,335 | $105,356 |
| 2014 | $1,335 | $105,356 |
| 2013 | -- | $105,356 |
| 2012 | -- | $105,356 +5.5% |
| 2011 | -- | $99,832 |
| 2010 | -- | $99,832 |
| 2009 | -- | $99,832 |
| 2008 | -- | $99,832 |
Find assessor info on the county website
Neighborhood: 28590
Nearby homes
- $204,2003 bd2 ba1.2k sqft2324 B Saddleback Dr, Winterville, NC 28590Off Market

- $200,0003 bd2 ba1.2k sqft2320 A Saddleback Dr, Winterville, NC 28590Off Market
- $193,000-- bd2 ba1.2k sqft2324 A Saddleback Dr, Winterville, NC 28590Off Market
- $201,3003 bd2 ba1.2k sqft2304 A Saddleback Dr, Winterville, NC 28590Off Market
- $---- bd-- ba-- sqft2304 Saddleback Dr #B, Winterville, NC 28590Off Market
- $202,2003 bd2 ba1.2k sqft2308 B Saddleback Dr, Winterville, NC 28590Off Market
- $278,6003 bd2 ba1.6k sqft3433 Sagewood Ct, Winterville, NC 28590Off Market
- $251,6003 bd2 ba1.4k sqft3429 Sagewood Ct, Winterville, NC 28590Off Market
Nearby schools
GreatSchools rating
- 7/10Creekside Elementary SchoolGrades: PK-5Distance: 1 mi
- 4/10A G Cox Middle SchoolGrades: 6-8Distance: 2.5 mi
- 6/10South Central High SchoolGrades: 9-12Distance: 0.6 mi
Schools provided by the listing agent
- Elementary: Creekside Elementary School
- Middle: A.G. Cox
- High: South Central High School
Source: Hive MLS. This data may not be complete. We recommend contacting the local school district to confirm school assignments for this home.


Get pre-qualified for a loan
At Zillow Home Loans, we can pre-qualify you in as little as 5 minutes with no impact to your credit score.An equal housing lender. NMLS #10287.
Sell for more on Zillow
Get a Zillow Showcase℠ listing at no additional cost and you could sell for .
$200,500
2% more
+$4,010
With Zillow Showcase(estimated)
$204,510
- North Carolina
- Pitt County
- Winterville
- 28590
- 2320 Saddleback Drive Unit B
Nearby cities
Nearby zip codes
Other Winterville Topics
