Rare 3-bedroom-down Highland Home in Star Trail, almost 4,000 sq ft on an oversized lot. Built in 2022 and recently refreshed, this 5-bedroom, 4-bath home blends elevated finishes with warm, everyday comfort. Located in highly sought-after Star Trail, residents enjoy resort-style pools, tennis and pickleball courts, a clubhouse, scenic trails, playgrounds, and year-round community events. From the moment you arrive, the painted brick exterior, cedar garage doors, & manicured landscaping create timeless curb appeal. Inside, rich wood floors, soaring ceilings, & abundant natural light set the tone for the home’s bright and inviting design. At the center of the home, the chef’s kitchen was designed for gathering. An oversized quartz island anchors the space alongside upgraded stainless appliances, double ovens, beautiful cabinetry, a walk-in pantry, built-in wine storage, & statement lighting. The open-concept layout flows seamlessly into the living and dining areas—perfect for everyday living & effortless entertaining. The private primary suite is tucked away for privacy, featuring dual sinks, a soaking tub, and frameless glass shower. Two additional bedrooms are located on the first floor, including one with a private en-suite bath—creating a highly sought-after three-bedroom-down layout ideal for guests, extended family, or multi-generational living. A dedicated media room downstairs offers the ultimate movie-night, while the private study with built-ins provides a quiet work-from-home space. Upstairs, spacious secondary bedrooms and large game loft create the perfect play or hangout zone. One bedroom also features a private en-suite bath, making it ideal for teens or long-term guests. Step outside to the pool-sized backyard with endless potential—perfect for a future pool, outdoor kitchen, or expanded play space. The epoxy-coated 3-car garage and abundant storage make everyday living organized and easy. Homes with this layout in Star Trail rarely become available.
Sold
Price Unknown
2320 Sandalwood Dr, Prosper, TX 75078
5beds
3,964sqft
Single Family Residence
Built in 2021
8,276 Square Feet Lot
$859,800 Zestimate®
$--/sqft
$5,291 Estimated rent
Home value
$859,800
$817,000 - $903,000
$5,291/mo
Zestimate® history
Owner options
List your home for rent
$5,291/mo
Rent Zestimate®
Find your next renter with Zillow Rental Manager. Plus, with online applications, you can quickly screen prospective tenants – for free.
$5,291/mo
Rent Zestimate®
Refinance and save
$324/mo
Est. payment
Refinancing to a lower rate could help reduce your monthly payments and save thousands over the life of the loan.
$324/mo
Est. payment
Explore your selling options
Work with a Zillow partner agent
Leverage their expertise and Zillow's premium Showcase listings to get your home seen by more buyers.
Get startedList with your own agent
Get your home in front of millions of buyers by listing it on Zillow.
Learn how to do itSell it yourself
Take full control of how buyers see your home on Zillow by listing For Sale by Owner (FSBO).
List your homeWhat's special
Pool-sized backyardCedar garage doorsStatement lightingAbundant natural lightRich wood floorsBright and inviting designOversized quartz island
Zillow last checked:
Listing updated:
Listed by:
Ashley Smith 0685722 903-456-2345,
Monument Realty 214-705-7827
Bought with:
Audrelyn Grace, 0614608
OnDemand Realty
Source: NTREIS,MLS#: 21176147
Facts & features
Interior
Bedrooms & bathrooms
- Bedrooms: 5
- Bathrooms: 4
- Full bathrooms: 4
Primary bedroom
- Features: Ceiling Fan(s), Double Vanity, En Suite Bathroom, Garden Tub/Roman Tub, Linen Closet, Sitting Area in Primary, Separate Shower, Walk-In Closet(s)
- Level: First
- Dimensions: 19 x 15
Bedroom
- Features: Ceiling Fan(s), Split Bedrooms
- Level: First
- Dimensions: 12 x 13
Bedroom
- Features: En Suite Bathroom, Split Bedrooms
- Level: First
- Dimensions: 12 x 14
Bedroom
- Features: Ceiling Fan(s), En Suite Bathroom
- Level: Second
- Dimensions: 16 x 14
Bedroom
- Level: Second
- Dimensions: 12 x 14
Primary bathroom
- Features: Built-in Features, Dual Sinks, Double Vanity, En Suite Bathroom, Garden Tub/Roman Tub, Solid Surface Counters, Separate Shower
- Level: First
- Dimensions: 14 x 10
Dining room
- Level: First
- Dimensions: 16 x 14
Other
- Level: First
- Dimensions: 5 x 8
Other
- Features: En Suite Bathroom
- Level: First
- Dimensions: 5 x 8
Other
- Features: Double Vanity
- Level: Second
- Dimensions: 11 x 8
Game room
- Level: Second
- Dimensions: 10 x 25
Kitchen
- Features: Breakfast Bar, Built-in Features, Eat-in Kitchen, Kitchen Island, Pantry, Solid Surface Counters, Walk-In Pantry
- Level: First
- Dimensions: 14 x 16
Living room
- Features: Ceiling Fan(s), Fireplace
- Level: First
- Dimensions: 18 x 14
Office
- Features: Built-in Features
- Level: First
- Dimensions: 15 x 11
Heating
- Fireplace(s), Natural Gas
Cooling
- Ceiling Fan(s), Electric
Appliances
- Included: Double Oven, Dishwasher, Gas Cooktop, Disposal, Gas Oven, Microwave, Vented Exhaust Fan
Features
- Built-in Features, Chandelier, Decorative/Designer Lighting Fixtures, Eat-in Kitchen, Kitchen Island, Open Floorplan, Pantry, Cable TV, Vaulted Ceiling(s), Natural Woodwork, Walk-In Closet(s)
- Has basement: No
- Number of fireplaces: 1
- Fireplace features: Family Room, Gas Log, Masonry
Interior area
- Total interior livable area: 3,964 sqft
Property
Parking
- Total spaces: 3
- Parking features: Door-Single, Driveway, Epoxy Flooring, Garage Faces Front, Garage, Garage Door Opener, Tandem
- Attached garage spaces: 3
Features
- Levels: Two
- Stories: 2
- Pool features: None
Lot
- Size: 8,276 Square Feet
Details
- Parcel number: R123440RR01901
Construction
Type & style
- Home type: SingleFamily
- Architectural style: Traditional,Detached
- Property subtype: Single Family Residence
Condition
- Year built: 2021
Utilities & green energy
- Sewer: Public Sewer
- Water: Public
- Utilities for property: Sewer Available, Water Available, Cable Available
Community & HOA
Community
- Features: Community Mailbox
- Subdivision: Star Trail
HOA
- Has HOA: Yes
- Services included: All Facilities, Association Management, Maintenance Grounds, Maintenance Structure
- HOA fee: $324 quarterly
- HOA name: Cma Management
- HOA phone: 469-481-2224
Location
- Region: Prosper
Financial & listing details
- Tax assessed value: $953,745
- Annual tax amount: $18,595
- Date on market: 2/12/2026
- Cumulative days on market: 107 days
- Listing terms: Cash,Conventional,FHA,VA Loan
- Exclusions: N/A
Price history
| Date | Event | Price |
|---|---|---|
| 7/7/2026 | Sold | -- |
Source: NTREIS #21176147 Report a problem | ||
| 6/12/2026 | Pending sale | $925,000$233/sqft |
Source: NTREIS #21176147 Report a problem | ||
| 5/29/2026 | Contingent | $925,000$233/sqft |
Source: NTREIS #21176147 Report a problem | ||
| 5/14/2026 | Price change | $925,000-2.6%$233/sqft |
Source: NTREIS #21176147 Report a problem | ||
| 4/17/2026 | Price change | $950,000-3.1%$240/sqft |
Source: NTREIS #21176147 Report a problem | ||
| 3/27/2026 | Price change | $980,000-1.9%$247/sqft |
Source: NTREIS #21176147 Report a problem | ||
| 2/12/2026 | Listed for sale | $999,000-0.1%$252/sqft |
Source: NTREIS #21176147 Report a problem | ||
| 11/10/2025 | Listing removed | $1,000,000$252/sqft |
Source: NTREIS #20966692 Report a problem | ||
| 10/19/2025 | Price change | $1,000,000-4.7%$252/sqft |
Source: NTREIS #20966692 Report a problem | ||
| 7/31/2025 | Price change | $1,049,000-1.5%$265/sqft |
Source: NTREIS #20966692 Report a problem | ||
| 7/17/2025 | Price change | $1,065,000-0.9%$269/sqft |
Source: NTREIS #20966692 Report a problem | ||
| 6/25/2025 | Price change | $1,075,000-2.3%$271/sqft |
Source: NTREIS #20966692 Report a problem | ||
| 6/12/2025 | Listed for sale | $1,100,000$277/sqft |
Source: NTREIS #20966692 Report a problem | ||
Public tax history
| Year | Property taxes | Tax assessment |
|---|---|---|
| 2025 | -- | $953,745 +0.6% |
| 2024 | -- | $948,334 +5.3% |
| 2023 | $15,830 +296.8% | $900,343 +393.5% |
| 2022 | $3,989 +63.4% | $182,446 +65.9% |
| 2021 | $2,442 | $110,000 |
Find assessor info on the county website
Neighborhood: 75078
Nearby homes
- $837,1005 bd2 ba2k sqft2330 Sandalwood Dr, Prosper, TX 75078Off Market
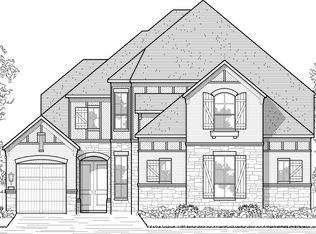
- $719,6004 bd3 ba2.9k sqft2310 Sandalwood Dr, Prosper, TX 75078Off Market
- $896,6004 bd4 ba4.1k sqft2311 Rolling Vista Ln, Prosper, TX 75078Off Market
- $--4 bd5 ba3.2k sqft2340 Sandalwood Dr, Prosper, TX 75078Sold
- $872,2004 bd4 ba4k sqft2300 Sandalwood Dr, Prosper, TX 75078Off Market
- $886,9005 bd5 ba3.7k sqft2301 Rolling Vista Ln, Prosper, TX 75078Off Market
- $941,3004 bd-- ba4.2k sqft2321 Rolling Vista Ln, Prosper, TX 75078Off Market
- $701,2004 bd3 ba2.9k sqft2321 Sandalwood Dr, Prosper, TX 75078Off Market
Nearby schools
GreatSchools rating
- 9/10JOYCE HALL ELGrades: PK-5Distance: 0.4 mi
- NAMoseley Middle SchoolGrades: 6-8Distance: 1.8 mi
- 7/10Prosper High SchoolGrades: 9-12Distance: 2.6 mi
Schools provided by the listing agent
- Elementary: Joyce Hall
- Middle: Moseley
- High: Prosper
- District: Prosper ISD
Source: NTREIS. This data may not be complete. We recommend contacting the local school district to confirm school assignments for this home.
Get a cash offer in 3 minutes
Find out how much your home could sell for in as little as 3 minutes with a no-obligation cash offer.
Estimated market value
$859,800
Get a cash offer in 3 minutes
Find out how much your home could sell for in as little as 3 minutes with a no-obligation cash offer.
Estimated market value
$859,800
- Texas
- Collin County
- Prosper
- 75078
- 2320 Sandalwood Dr
Nearby cities
Nearby neighborhoods
Nearby zip codes
Other Prosper Topics
