STUNNING HOME 3/2. Gracious Living in This Impeccably Maintained & updated Nantucket Model in Baywinds, Prestigious 55+ Pet-Friendly Resort Style Community. Dramatic Entry Foyer & Long Hall Lead to Open Plan Living, LR, DR, Family Rm, EIK w Newer SS Appliances, Pantry. Chef's Island, Café Area, En-Suite PBR Huge Walkin, PBA has Dual Vanities, Sep Stall Shower, Roman Tub, Block Glass Window for Natural Light. 100% Carpet Free, New LVT Flooring in BR's, Vaulted Ceilings, New Ceiling Fans, Freshly Painted. All Furn Can Be Inc. Too Many Features to Name. Must be Seen. Maint incl Cable w Prem Channels, 3 Boxes, DVR, Hi-Speed Internet, Landline + ADT. Country Club Living, 24-Hr Manned Security Gate, Lush Landscaping on Beautifully Appointed Grounds, State-of the-Art Clubhouse. 3 Heated Pools Including Resistance Pool, Har-Tru Tennis Courts & Pickleball Courts with Lights. State-of-the-Art Gym, Ballroom, Media Room, Card Rooms, Billiards, Exercise & Weight Rooms, Library, Meeting, Crafts & Conference Rooms. Activities +++. Shows, Mah-Jong, Bridge, Canasta, Poker. Many clubs including Photography, Outdoor, Finance, Bird Watchers, Theatre Arts Group, Knitting, Men's & Women's, Shepherds Guild, Hadassah, etc. Easy Access to Golf, WPB Airport, Malls, Kravis Centre, City Place, Museums, Shopping, Dining, Beaches, Intracoastal, Everglades, Highways, Parks. Polo, & Everything Fabulous Florida Lifestyle Has to Offer. HOA Approval required. Non-Refundable Capital Contribution to be paid by Buyer at Closing. Clubhouse Renovation in talks. Should it be approved, HOA will increase $42/mo in 2027.
Sold for $410,000
$410,000
2320 Sapphire Circle, West Palm Beach, FL 33411
3beds
1,984sqft
Single Family Residence
Built in 2003
-- sqft lot
$411,700 Zestimate®
$207/sqft
$3,506 Estimated rent
Home value
$411,700
$371,000 - $457,000
$3,506/mo
Zestimate® history
Owner options
List your home for rent
$3,506/mo
Rent Zestimate®
Find your next renter with Zillow Rental Manager. Plus, with online applications, you can quickly screen prospective tenants – for free.
$3,506/mo
Rent Zestimate®
Refinance and save
$3,485/mo
Est. payment
Refinancing to a lower rate could help reduce your monthly payments and save thousands over the life of the loan.
$3,485/mo
Est. payment
Explore your selling options
Work with a Zillow partner agent
Leverage their expertise and Zillow's premium Showcase listings to get your home seen by more buyers.
Get startedList with your own agent
Get your home in front of millions of buyers by listing it on Zillow.
Learn how to do itSell it yourself
Take full control of how buyers see your home on Zillow by listing For Sale by Owner (FSBO).
List your homeWhat's special
Freshly paintedPickleball courts with lightsOpen plan livingVaulted ceilingsRoman tubDramatic entry foyerNew ceiling fans
Zillow last checked:
Listing updated:
Listed by:
Sharon Frankel 973-464-0241,
Home Sellers Market Inc.,
Miriam T Silvermintz 561-358-1919,
Home Sellers Market Inc.
Bought with:
Rohan O'Neal Samuels Jr, 3378907
Charroh Realty Inc.
Source: BeachesMLS,MLS#: R11164297 Originating MLS: BeachesMLS
Originating MLS: BeachesMLSFacts & features
Interior
Bedrooms & bathrooms
- Bedrooms: 3
- Bathrooms: 2
- Full bathrooms: 2
- Main level bathrooms: 2
- Main level bedrooms: 3
Primary bedroom
- Level: Main
- Area: 252
- Dimensions: 18 X 14
Bedroom 2
- Level: Main
- Area: 144
- Dimensions: 12 X 12
Bedroom 3
- Level: Main
- Area: 132
- Dimensions: 12 X 11
Family room
- Area: 221
- Dimensions: 17 X 13
Kitchen
- Level: Main
- Area: 192
- Dimensions: 16 X 12
Living room
- Level: Main
- Area: 288
- Dimensions: 18 X 16
Other
- Description: Laundry
- Area: 56
- Dimensions: 8 X 7
Heating
- Central, Electric
Cooling
- Central Air, Ceiling Fan(s), Electric
Appliances
- Included: Dryer, Dishwasher, Electric Range, Electric Water Heater, Disposal, Ice Maker, Microwave, Refrigerator, Water Heater, Washer
- Laundry: Inside, Laundry Closet, Laundry Tub
Features
- Breakfast Area, Bathtub, Cathedral Ceiling(s), Dining Area, Separate/Formal Dining Room, Dual Sinks, Entrance Foyer, Eat-in Kitchen, Garden Tub/Roman Tub, Kitchen Island, Pantry, Split Bedrooms, Soaking Tub, Separate Shower, Vaulted Ceiling(s), Walk-In Closet(s)
- Flooring: Ceramic Tile, Vinyl
- Windows: Blinds
Interior area
- Total structure area: 2,697
- Total interior livable area: 1,984 sqft
Property
Parking
- Total spaces: 2
- Parking features: Attached, Driveway, Garage, Garage Door Opener
- Attached garage spaces: 2
- Has uncovered spaces: Yes
Features
- Levels: One
- Stories: 1
- Patio & porch: Patio, Screened
- Exterior features: Outdoor Living Area
- Pool features: Association
- Has view: Yes
- View description: Garden
- Waterfront features: None
Lot
- Features: Sprinklers Automatic
Details
- Parcel number: 74424319090000650
- Zoning: RPD(ci
Construction
Type & style
- Home type: SingleFamily
- Property subtype: Single Family Residence
Materials
- Block
- Roof: Spanish Tile
Condition
- Resale
- New construction: No
- Year built: 2003
Utilities & green energy
- Electric: 3 Phase
- Sewer: Public Sewer
- Water: Public
- Utilities for property: Cable Available, Sewer Available, Water Available
Community & HOA
Community
- Features: Home Owners Association, Gated, Property Manager On-Site, Street Lights
- Security: Fire Alarm, Gated with Guard, Gated Community, Smoke Detector(s), Security Lights
- Senior community: Yes
- Subdivision: BAYWINDS RPD 8
HOA
- Has HOA: Yes
- Amenities included: Bocce Court, Billiard Room, Clubhouse, Fitness Center, Library, Management, Pickleball, Pool, Shuffleboard Court, Sauna, Spa/Hot Tub, Sidewalks, Tennis Court(s), Trail(s)
- Services included: Common Areas, Cable TV, Maintenance Grounds, Recreation Facilities, Security, Trash, Internet
- HOA fee: $662 monthly
- HOA name: Baywinds
- HOA phone: 561-793-3155
Location
- Region: West Palm Beach
Financial & listing details
- Price per square foot: $207/sqft
- Tax assessed value: $368,671
- Annual tax amount: $4,341
- Date on market: 2/17/2026
- Cumulative days on market: 90 days
- Listing terms: Cash,Conventional,FHA,VA Loan
Price history
| Date | Event | Price |
|---|---|---|
| 6/29/2026 | Sold | $410,000-6.6%$207/sqft |
Source:  BeachesMLS #R11164297 Report a problem BeachesMLS #R11164297 Report a problem | ||
| 5/9/2026 | Price change | $439,000-2.2%$221/sqft |
Source: BeachesMLS #R11164297 Report a problem | ||
| 3/31/2026 | Price change | $449,000-2.2%$226/sqft |
Source: BeachesMLS #R11164297 Report a problem | ||
| 2/17/2026 | Listed for sale | $459,000+114.1%$231/sqft |
Source: BeachesMLS #RX-11164297 Report a problem | ||
| 8/11/2003 | Sold | $214,355$108/sqft |
Source: Public Record Report a problem | ||
Public tax history
| Year | Property taxes | Tax assessment |
|---|---|---|
| 2025 | $4,341 +0.3% | $218,510 +2.9% |
| 2024 | $4,328 +3% | $212,352 +3% |
| 2023 | $4,203 +2.5% | $206,167 +3% |
| 2022 | $4,100 +1.4% | $200,162 +3% |
| 2021 | $4,044 +1.2% | $194,332 +1.4% |
| 2020 | $3,995 +1.5% | $191,649 +2.3% |
| 2019 | $3,936 | $187,340 +1.9% |
| 2018 | $3,936 +6.3% | $183,847 +2.1% |
| 2017 | $3,703 +1.7% | $180,066 +2.1% |
| 2016 | $3,640 +0.7% | $176,362 +0.7% |
| 2015 | $3,614 -3.3% | $175,136 +0.8% |
| 2014 | $3,738 +1.7% | $173,746 +1.5% |
| 2013 | $3,675 +0.8% | $171,178 +1.7% |
| 2012 | $3,647 +2.4% | $168,317 +3% |
| 2011 | $3,561 +1.3% | $163,415 +1.5% |
| 2010 | $3,514 +0.1% | $161,000 -2.4% |
| 2009 | $3,511 -18.3% | $165,000 -23.3% |
| 2008 | $4,298 -2.6% | $215,049 +3% |
| 2007 | $4,412 -5.7% | $208,785 +2.5% |
| 2006 | $4,679 | $203,693 +3% |
| 2005 | -- | $197,760 +3% |
| 2004 | $2,553 +316.6% | $192,000 +500% |
| 2003 | $613 | $32,000 |
Find assessor info on the county website
Neighborhood: Water Catchment Area
Nearby homes
- $451,0003 bd2 ba1.9k sqft2330 Sapphire Cir, West Palm Beach, FL 33411Off Market
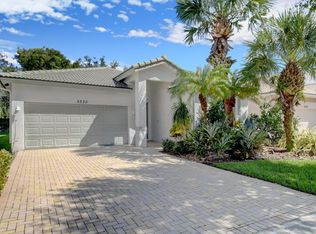
- $465,0003 bd2 ba1.9k sqft2310 Sapphire Cir, West Palm Beach, FL 33411Off Market
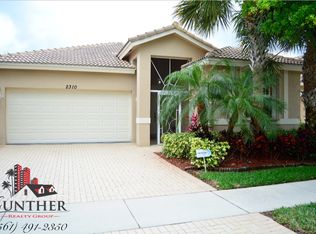
- $437,8003 bd2 ba1.9k sqft2340 Sapphire Cir, West Palm Beach, FL 33411Off Market
- $444,6003 bd2 ba2.1k sqft2300 Sapphire Cir, West Palm Beach, FL 33411Off Market
- $456,2003 bd2 ba1.9k sqft2350 Sapphire Cir, West Palm Beach, FL 33411Off Market
- $405,4003 bd2 ba1.6k sqft2315 Sapphire Cir, West Palm Beach, FL 33411Off Market
- $450,0003 bd2 ba1.9k sqft2325 Sapphire Cir, West Palm Beach, FL 33411Sold
- $442,2003 bd2 ba1.6k sqft2335 Sapphire Cir, West Palm Beach, FL 33411Off Market
Nearby schools
GreatSchools rating
- 6/10Benoist Farms Elementary SchoolGrades: PK-5Distance: 1.2 mi
- 4/10Jeaga Middle SchoolGrades: 6-8Distance: 3.4 mi
- 2/10Palm Beach Lakes High SchoolGrades: 9-12Distance: 5.9 mi
Schools provided by the listing agent
- Elementary: Benoist Farms
- Middle: Jeaga
- High: Palm Beach Lakes
Source: BeachesMLS. This data may not be complete. We recommend contacting the local school district to confirm school assignments for this home.
Get a cash offer in 3 minutes
Find out how much your home could sell for in as little as 3 minutes with a no-obligation cash offer.
Estimated market value
$411,700
Get a cash offer in 3 minutes
Find out how much your home could sell for in as little as 3 minutes with a no-obligation cash offer.
Estimated market value
$411,700
- Florida
- Palm Beach County
- West Palm Beach
- 33411
- Water Catchment Area
- 2320 Sapphire Circle
Nearby cities
Nearby neighborhoods
Nearby zip codes
Other West Palm Beach Topics
