Skip main navigation
Closed
  • $240,000

    2320 Saratoga Dr, Evansville, IN 47715

    3beds
    1,333sqft
    Single Family Residence
    Built in 1971
    0.27 Acres Lot
    $242,800 Zestimate®
    $--/sqft
    $1,653 Estimated rent

    Home value

    $242,800

    $221,000 - $267,000

    $1,653/mo

    Zestimate® history
    Loading
    Loading...

    Owner options

    List your home for rent

    $1,653/mo

    Rent Zestimate®

    Find your next renter with Zillow Rental Manager. Plus, with online applications, you can quickly screen prospective tenants – for free.

    Learn more

    $1,653/mo

    Rent Zestimate®

    Refinance and save

    $1,512/mo

    Est. payment

    Refinancing to a lower rate could help reduce your monthly payments and save thousands over the life of the loan.

    See today's rates

    $1,512/mo

    Est. payment

    Explore your selling options

    Work with a Zillow partner agent

    Leverage their expertise and Zillow's premium Showcase listings to get your home seen by more buyers.

    Get started

    List with your own agent

    Get your home in front of millions of buyers by listing it on Zillow.

    Learn how to do it

    Sell it yourself

    Take full control of how buyers see your home on Zillow by listing For Sale by Owner (FSBO).

    List your home

    What's special

    Two additional spacious bedroomsUpdated ensuite half bathWater fountainGreat curb appealLarge storage shedWasher and dryer includedFull brick ranch
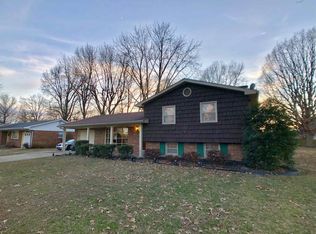
    Situated on a large lot in a desirable location on Evansville's north side this full brick ranch must been seen to appreciate the upgrades throughout. From the moment you step inside the foyer you will notice the attention to detail that has been given to this immaculate home from upgraded wood work and fresh paint to new interior doors and much more. The spacious living room offers an abundance of natural light and great space to gather with family. The updated kitchen is a true delight with updated cabinetry, added center island, stainless steel appliances, a hidden utility closet, and a large dining area overlooking the gorgeous backyard. The owner’s suite offers double closets and an updated ensuite half bath. There are two additional spacious bedrooms with access to the completely updated full hall bath with tub/shower combo. The laundry with barn door accent and washer and dryer included is conveniently located off the attached garage. The attached garage with mini-split providing heating and cooling can be used as additional living space if desired and includes wall mount TV and dart area for recreational fun! Outdoor enjoyment is easy with the peaceful backyard with large patio highlighted by a water fountain and a large landscaped fire pit area for entertaining and relaxing. Storage is not a problem with the large storage shed completing this awesome outdoor space. This immaculate home with expanded drive for additional off street parking offers great curb appeal and is move-in ready! A one year AHS Shield Plus home warranty is being provided for buyer's additional peace of mind.

    Zillow last checked:

    Listing updated:

    Listed by:

    Penny Crick Office:812-473-4663,

    ERA FIRST ADVANTAGE REALTY, INC

    Bought with:

    Penny Crick, RB14041864

    ERA FIRST ADVANTAGE REALTY, INC

    Source: IRMLS,MLS#: 202617787MLS Logo

    Facts & features

    Interior

    Bedrooms & bathrooms
    • Bedrooms: 3
    • Bathrooms: 2
    • Full bathrooms: 1
    • 1/2 bathrooms: 1
    • Main level bedrooms: 3
    Bedroom 1
    • Level: Main
    Bedroom 2
    • Level: Main
    Kitchen
    • Level: Main
    • Area: 300
    • Dimensions: 25 x 12
    Living room
    • Level: Main
    • Area: 204
    • Dimensions: 17 x 12
    Heating
    • Natural Gas
    Cooling
    • Central Air
    Appliances
    • Included: Disposal, Dishwasher, Microwave, Refrigerator, Washer, Dryer-Electric
    • Laundry: Main Level
    Features
    • 1st Bdrm En Suite, Ceiling Fan(s), Countertops-Solid Surf, Eat-in Kitchen, Entrance Foyer, Kitchen Island, Open Floorplan, Tub/Shower Combination
    • Flooring: Laminate
    • Windows: Window Treatments
    • Basement: Crawl Space
    • Has fireplace: No
    • Fireplace features: None
    Interior area
    • Total structure area: 1,333
    • Total interior livable area: 1,333 sqft
    • Finished area above ground: 1,333
    • Finished area below ground: 0

    Property

    Parking
    • Total spaces: 1.5
    • Parking features: Attached, Garage Door Opener, Garage Utilities, Concrete
    • Attached garage spaces: 1.5
    • Has uncovered spaces: Yes
    Features
    • Levels: One
    • Stories: 1
    • Patio & porch: Patio
    • Fencing: Full,None
    Lot
    • Size: 0.27 Acres
    • Dimensions: 80x148
    • Features: Level, City/Town/Suburb, Landscaped
    Details
    • Additional structures: None, Shed
    • Parcel number: 820614013190.026027

    Construction

    Type & style
    • Home type: SingleFamily
    • Architectural style: Ranch
    • Property subtype: Single Family Residence
    Materials
    • Brick
    • Roof: Dimensional Shingles
    Condition
    • New construction: No
    • Year built: 1971

    Utilities & green energy

    • Sewer: Public Sewer
    • Water: Public

    Community & HOA

    Community
    • Subdivision: Keeneland Court
    Location
    • Region: Evansville

    Financial & listing details

    • Tax assessed value: $172,600
    • Annual tax amount: $1,674
    • Date on market: 5/12/2026
    • Listing terms: Cash,Conventional,FHA,VA Loan

    Price history

    DateEventPrice
    6/8/2026Sold$240,000+2.1%
    Source: IRMLS #202617787 Report a problem
    5/13/2026Pending sale$235,000
    Source: IRMLS #202617787 Report a problem
    5/12/2026Listed for sale$235,000+94.2%
    Source: IRMLS #202617787 Report a problem
    12/30/2017Sold$121,000-1.6%$91/sqft
    Source: Agent Provided Report a problem
    11/27/2017Listed for sale$123,000+53.8%$92/sqft
    Source: KELLER WILLIAMS CAPITAL REALTY #201752902 Report a problem
    10/14/2014Listing removed$80,000$60/sqft
    Source: F.C. Tucker Emge Realtors #201443821 Report a problem
    10/4/2014Listed for sale$80,000-29.2%$60/sqft
    Source: F.C. Tucker Emge Realtors #201443821 Report a problem
    7/31/2014Sold$112,967+4.3%$85/sqft
    Source: Public Record Report a problem
    10/18/2011Sold$108,300+1.2%$81/sqft
    Source: Agent Provided Report a problem
    9/29/2011Price change$107,000-10%$80/sqft
    Source: Owner Report a problem
    9/1/2011Price change$118,900+8.1%$89/sqft
    Source: Keller Williams Realty #185401 Report a problem
    6/12/2011Price change$110,000-2.7%$83/sqft
    Source: ERA First Advantage Realty, Inc. #180399 Report a problem
    3/3/2011Price change$113,000-1.7%$85/sqft
    Source: ERA First Advantage Realty, Inc. #180399 Report a problem
    2/5/2011Listed for sale$115,000$86/sqft
    Source: ERA First Advantage Realty, Inc. #180399 Report a problem

    Public tax history

    YearProperty taxesTax assessment
    2025$1,787 +3.1%$172,600 +3.4%
    2024$1,733 +13.5%$167,000 +5.2%
    2023$1,526 +9.4%$158,800 +14.7%
    2022$1,396 +1.9%$138,400 +7%
    2021$1,369 +16.4%$129,400
    2020$1,176 -4.2%$129,400 +14.9%
    2019$1,228 +0.4%$112,600
    2018$1,222 -46.6%$112,600 +1.4%
    2017$2,290 $111,000 +6.6%
    2016$2,290 +2.1%$104,100 +2.2%
    2014$2,243 +103.8%$101,900 -0.9%
    2013$1,101 +1.2%$102,800 +1%
    2012$1,088 +23.8%$101,800 +2.7%
    2011$879 +13.9%$99,100 +1.8%
    2010$771 +11.5%$97,300
    2009$691 $97,300 -0.5%
    2008-- $97,800 +0.7%
    2007-- $97,100
    2006-- --
    2003-- $47,000
    2001-- $47,000
    Find assessor info on the county website

    Neighborhood: 47715

    Nearby schools

    GreatSchools rating
    Schools provided by the listing agent
    • Elementary: Stockwell
    • Middle: Plaza Park
    • High: William Henry Harrison
    • District: Evansville-Vanderburgh School Corp.

    Source: IRMLS. This data may not be complete. We recommend contacting the local school district to confirm school assignments for this home.

    Sell for more on Zillow
    Get a Zillow Showcase℠ listing at no additional cost and you could sell for .
    $242,800
    2% more
    +$4,856
    With Zillow Showcase(estimated)
    $247,656
    Sell for more on Zillow
    Get a Zillow Showcase℠ listing at no additional cost and you could sell for .
    $242,800
    2% more
    +$4,856
    With Zillow Showcase(estimated)
    $247,656