Skip main navigation
Sold for $200,000
  • $200,000

    2320 Selmser Ave, Cloquet, MN 55720

    2beds
    700sqft
    Single Family Residence
    Built in 1945
    0.25 Acres Lot
    $211,900 Zestimate®
    $286/sqft
    $1,496 Estimated rent

    Home value

    $211,900

    $191,000 - $231,000

    $1,496/mo

    Zestimate® history
    Loading
    Loading...

    Owner options

    List your home for rent

    $1,496/mo

    Rent Zestimate®

    Find your next renter with Zillow Rental Manager. Plus, with online applications, you can quickly screen prospective tenants – for free.

    Learn more

    $1,496/mo

    Rent Zestimate®

    Refinance and save

    $1,263/mo

    Est. payment

    Refinancing to a lower rate could help reduce your monthly payments and save thousands over the life of the loan.

    See today's rates

    $1,263/mo

    Est. payment

    Explore your selling options

    Work with a Zillow partner agent

    Leverage their expertise and Zillow's premium Showcase listings to get your home seen by more buyers.

    Get started

    List with your own agent

    Get your home in front of millions of buyers by listing it on Zillow.

    Learn how to do it

    Sell it yourself

    Take full control of how buyers see your home on Zillow by listing For Sale by Owner (FSBO).

    List your home

    What's special

    Privacy fenceEnormous yard space
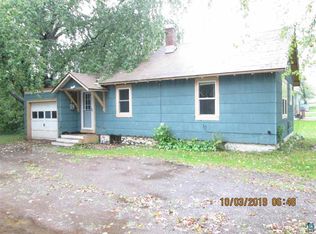

    Are you looking There is huge yard space beyond the privacy fence ; be sure to walk around the side of the garage or east side of the house to get to the back yard. There is enormous yard space! To maximize warmth, comfort and integrity; in 2020 a new Rheem-Natural Gas 40 gallon Hot Water Heater; a new 40K BTU 96% efficient, two stage furnace with an ECM motor with with a two stage programmable thermostat, and Central Air Conditioning were installed. Homeowner also had new Anderson Energy Star Low-E Argon Double Hung Windows installed; Remodeled the Kitchen with new Stainless Steel "GE" Appliances, Refrigerator with auto ice maker and water in door, GE Range/Oven with Natural Gas, all new kitchen cabinets and counter tops. Complete tear-off and shingled the roof. In 2024 a new deck with ADA Ramp was installed. There are stairs leading to the attic, however the homeowner had added insulation placed in the attic and then sealed the entrance for energy efficiency. The Basement is wide open for your finishing touches; recreation area, media room or additional living space. the basement has washer and dryer hook-ups. The homeowner moved the washer and dryer to one of the main floor bedrooms for convenience so you have the choice to keep the main floor laundry or move your washer and dryer back to the basement. The 24 x 16 garage was constructed in 1950 and has electric power; insulated walls with vapor barrier and overhead garage door with opener. The garage lean-to is 18 x 10. The immediate back yard has a patio along side the garage/lean-to and is enveloped with a privacy fence. Come on in and feel the quality this home has to offer. Please remove shoes.

    Zillow last checked:

    Listing updated:

    Listed by:

    Teresa Koivula 218-269-2020,

    Century 21 Atwood

    Bought with:

    Deena Shykes, MN 40428587

    RE/MAX Results

    Source: Lake Superior Area Realtors as distributed by MLS GRID,MLS#: 6122900MLS Logo

    Facts & features

    Interior

    Bedrooms & bathrooms
    • Bedrooms: 2
    • Bathrooms: 1
    • 3/4 bathrooms: 1
    • Main level bedrooms: 1
    Primary bedroom
    • Level: Main
    • Area: 110.74 Square Feet
    • Dimensions: 9.8 x 11.3
    Bedroom
    • Level: Main
    • Area: 65.41 Square Feet
    • Dimensions: 7.11 x 9.2
    Bathroom
    • Level: Main
    Bathroom
    • Description: Upgraded bathroom; walk-in shower, commode, sink, light fixtures, grab handles.
    • Level: Main
    Other
    • Description: Exterior garage lean to.
    • Area: 180 Square Feet
    • Dimensions: 10 x 18
    Deck
    • Description: Ramp and Deck Opens from front front foyer and leads to the driveway.
    • Level: Main
    • Area: 197.64 Square Feet
    • Dimensions: 12.2 x 16.2
    Dining room
    • Level: Main
    • Area: 55.89 Square Feet
    • Dimensions: 6.9 x 8.1
    Foyer
    • Level: Main
    Foyer
    • Level: Main
    • Area: 22.94 Square Feet
    • Dimensions: 3.7 x 6.2
    Kitchen
    • Description: Upgraded Kitchen with new GE SS appliances; Natural gas Oven/range and GE Refrigerator with door water and ice maker. Upgraded cabinets, counter top.
    • Level: Main
    • Area: 99.2 Square Feet
    • Dimensions: 8 x 12.4
    Living room
    • Level: Main
    • Area: 170.94 Square Feet
    • Dimensions: 11.1 x 15.4
    Storage
    • Level: Basement
    Heating
    • Forced Air, Natural Gas
    Cooling
    • Central Air
    Appliances
    • Included: Water Heater-Gas, Microwave, Range, Refrigerator
    Features
    • Windows: Vinyl Windows
    • Basement: Full,Unfinished,Utility Room
    • Attic: Walk-In
    • Has fireplace: No
    Interior area
    • Total interior livable area: 700 sqft
    • Finished area above ground: 700
    • Finished area below ground: 0

    Property

    Parking
    • Total spaces: 1
    • Parking features: Asphalt, Detached, Slab
    • Garage spaces: 1
    Accessibility
    • Accessibility features: Partially Wheelchair, Accessible Approach with Ramp, Grab Bars In Bathroom
    Features
    • Fencing: Partial
    • Has view: Yes
    • View description: Typical
    Lot
    • Size: 0.25 Acres
    • Dimensions: 65 x 165
    • Features: Tree Coverage - Medium, Level
    Details
    • Additional structures: Lean-To
    • Parcel number: 061651380

    Construction

    Type & style
    • Home type: SingleFamily
    • Architectural style: Bungalow
    • Property subtype: Single Family Residence
    Materials
    • Metal, Frame/Wood
    • Foundation: Concrete Perimeter
    Condition
    • Previously Owned
    • New construction: No
    • Year built: 1945

    Utilities & green energy

    • Electric: Minnesota Power
    • Sewer: Public Sewer
    • Water: Public

    Community & HOA

    HOA
    • Has HOA: No
    Location
    • Region: Cloquet

    Financial & listing details

    • Price per square foot: $286/sqft
    • Tax assessed value: $136,700
    • Annual tax amount: $1,698
    • Date on market: 11/13/2025
    • Cumulative days on market: 2 days
    • Listing terms: Cash,Conventional

    Price history

    DateEventPrice
    12/8/2025Sold$200,000+5.3%$286/sqft
    Source: Lake Superior Area Realtors as distributed by MLS GRID #6122900 Report a problem
    11/21/2025Pending sale$189,900$271/sqft
    Source: Lake Superior Area Realtors as distributed by MLS GRID #6122900 Report a problem
    11/15/2025Contingent$189,900$271/sqft
    Source: Lake Superior Area Realtors as distributed by MLS GRID #6122900 Report a problem
    11/13/2025Listed for sale$189,900+137.4%$271/sqft
    Source: Lake Superior Area Realtors as distributed by MLS GRID #6122900 Report a problem
    3/27/2015Sold$80,000+0.1%$114/sqft
    Source: Lake Superior Area Realtors as distributed by MLS GRID #6014596 Report a problem
    2/26/2015Listed for sale$79,900+48.2%$114/sqft
    Source: RE/MAX 1 #6014596 Report a problem
    7/18/2013Listing removed$53,900$77/sqft
    Source: Real Living Messina & Associates #6006133 Report a problem
    5/17/2013Listed for sale$53,900-45.8%$77/sqft
    Source: Homepath #6006133 Report a problem
    11/7/2012Sold$99,395$142/sqft
    Source: Public Record Report a problem

    Public tax history

    YearProperty taxesTax assessment
    2025$1,746 -1.8%$136,700 +3.1%
    2024$1,778 +2.3%$132,600 +4.2%
    2023$1,738 +14.5%$127,300 +1.9%
    2022$1,518 +2.7%$124,900 +25%
    2021$1,478 +5.6%$99,900 +3.4%
    2020$1,400 +5.1%$96,600 +7.1%
    2018$1,332 $90,200 +5.6%
    2017$1,332 -2.8%$85,400 -7.5%
    2016$1,370 +4.7%$92,300 +54.3%
    2015$1,308 $59,800
    2014$1,308 +9.5%$59,800
    2013$1,194 $59,800
    2012-- $59,800 -23.2%
    2011-- $77,900 -22.3%
    2010-- $100,300
    Find assessor info on the county website

    Neighborhood: 55720

    Nearby schools

    GreatSchools rating
    Get pre-qualified for a loan
    At Zillow Home Loans, we can pre-qualify you in as little as 5 minutes with no impact to your credit score.

    An equal housing lender. NMLS #10287.

    Sell for more on Zillow
    Get a Zillow Showcase℠ listing at no additional cost and you could sell for .
    $211,900
    2% more
    +$4,238
    With Zillow Showcase(estimated)
    $216,138