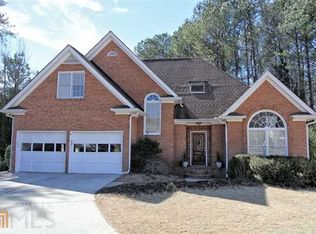
Welcome to this beautifully presented home in the established Richland subdivision of Suwanee. Designed for comfortable everyday living and effortless entertaining, the bright and open floorplan allows natural light to flow throughout the main living spaces. Elegant hardwood and tile flooring add both style and durability, while the separate formal dining room provides the perfect setting for gatherings, celebrations, and special meals. The kitchen is a true centerpiece of the home, featuring premium granite countertops, a classic tile backsplash, and generous workspace for cooking, serving, and entertaining. Its attractive design and practical layout make it ideal for both everyday meals and hosting guests. Spacious bedrooms offer comfort and flexibility, including an oversized primary suite that feels like a private retreat. The tray ceiling adds architectural interest and a sense of openness, while the walk-in closets provide excellent storage. The luxurious primary bath includes a separate shower and deep garden tub, creating a relaxing space to unwind at the end of the day. Outside, the classic brick-front exterior enhances curb appeal, and the desirable cul-de-sac location offers a quieter setting with limited through-traffic. The private wooded backyard creates a peaceful natural backdrop, giving the property a sense of privacy and serenity. A large rear patio extends the living space outdoors and is perfect for weekend barbecues, patio dining, entertaining friends, or enjoying a quiet cup of coffee surrounded by nature. It is an inviting setting for making the most of Georgia’s outdoor lifestyle. Located in the sought-after Richland swim and tennis community, residents enjoy access to neighborhood amenities, recreational opportunities, and a welcoming community atmosphere. With its spacious interior, upgraded finishes, private outdoor setting, and convenient Suwanee location, this home offers an exceptional opportunity for buyers seeking comfort, style, and lifestyle in one desirable package.
Closed
Zillow last checked:
Listing updated:
Bought with:
Jimmy Le, 423488
BHGRE Metro Brokers
Source: FMLS GA,MLS#: 7806341
Price history
| Date | Event | Price |
|---|---|---|
| 9/4/2026 | Sold | $500,000+0%$195/sqft |
Source:  FMLS GA #7806341 Report a problem FMLS GA #7806341 Report a problem | ||
| 7/28/2026 | Pending sale | $499,900$195/sqft |
Source: FMLS GA #7806341 Report a problem | ||
| 7/20/2026 | Listed for sale | $499,900+54.5%$195/sqft |
Source: FMLS GA #7806341 Report a problem | ||
| 2/28/2018 | Sold | $323,500-2%$126/sqft |
Source:  FMLS GA #5941237 Report a problem FMLS GA #5941237 Report a problem | ||
| 2/13/2018 | Pending sale | $330,000$129/sqft |
Source: Virtual Properties Realty.com #8297399 Report a problem | ||
| 12/9/2017 | Listed for sale | $330,000+121.6%$129/sqft |
Source: Virtual Properties Realty.com #8297399 Report a problem | ||
| 11/3/2009 | Sold | $148,900-10.8%$58/sqft |
Source: Public Record Report a problem | ||
| 7/25/2009 | Listing removed | $166,900$65/sqft |
Source: Solid Source Realty #02688984 Report a problem | ||
| 7/11/2009 | Price change | $166,900-4.6%$65/sqft |
Source: Solid Source Realty #02688984 Report a problem | ||
| 6/13/2009 | Listed for sale | $175,000-23.9%$68/sqft |
Source: Solid Source Realty #02688984 Report a problem | ||
| 5/15/2009 | Sold | $230,074-2.1%$90/sqft |
Source: Public Record Report a problem | ||
| 10/13/2006 | Sold | $235,000+6.8%$92/sqft |
Source: Public Record Report a problem | ||
| 3/8/2005 | Sold | $220,000+43.8%$86/sqft |
Source: Public Record Report a problem | ||
| 8/12/1996 | Sold | $153,000$60/sqft |
Source: Public Record Report a problem | ||
Nearby homes
Get a cash offer in 3 minutes
Find out how much your home could sell for in as little as 3 minutes with a no-obligation cash offer.
Estimated market value
$499,600
