QUICK MOVE IN - This beautiful large home is ready for move-in and offers luxuries and bonus features. The first floor and second floor dual master suites are what make this home the most unique. With over 3200 square feet there is plenty of room for the whole family. The homesite sits on a hill directly next to the inner community conservation area and no neighbor to one side. Enjoy the greenery and privacy from your 26' covered lanai. The kitchen offers a built-in double oven and a gas cooktop. The laundry chute and drop zone built-in keeps your home organized. Additionally, a first-floor flex room and second floor game room are a great place to work and play.
Sold for $565,795
$565,795
2320 SIRENA LANE, MOUNT DORA, FL 32757
5beds
3,273sqft
Single Family Residence
Built in 2023
6,000 Square Feet Lot
$541,100 Zestimate®
$173/sqft
$3,020 Estimated rent
Home value
$541,100
$514,000 - $568,000
$3,020/mo
Zestimate® history
Owner options
List your home for rent
$3,020/mo
Rent Zestimate®
Find your next renter with Zillow Rental Manager. Plus, with online applications, you can quickly screen prospective tenants – for free.
$3,020/mo
Rent Zestimate®
Refinance and save
$3,976/mo
Est. payment
Refinancing to a lower rate could help reduce your monthly payments and save thousands over the life of the loan.
$3,976/mo
Est. payment
Explore your selling options
Work with a Zillow partner agent
Leverage their expertise and Zillow's premium Showcase listings to get your home seen by more buyers.
Get startedList with your own agent
Get your home in front of millions of buyers by listing it on Zillow.
Learn how to do itSell it yourself
Take full control of how buyers see your home on Zillow by listing For Sale by Owner (FSBO).
List your homeWhat's special
Dual master suitesDrop zoneLaundry chuteFirst-floor flex roomBuilt-in double oven
Zillow last checked:
Listing updated:
Listed by:
Suresh Gupta 407-529-3108,
PARK SQUARE REALTY 844-774-4636
Bought with:
Lynn London, 3563500
COLDWELL BANKER RESIDENTIAL RE
Source: Stellar MLS,MLS#: O6168397 Originating MLS: Orlando Regional
Originating MLS: Orlando Regional
Facts & features
Interior
Bedrooms & bathrooms
- Bedrooms: 5
- Bathrooms: 4
- Full bathrooms: 3
- 1/2 bathrooms: 1
Rooms
- Room types: Den/Library/Office, Family Room, Utility Room, Loft, Storage Rooms
Primary bedroom
- Features: Walk-In Closet(s)
- Level: Second
Other
- Features: Walk-In Closet(s)
- Level: First
Kitchen
- Features: Kitchen Island, Pantry
- Level: First
Living room
- Level: First
Heating
- Central, Natural Gas
Cooling
- Central Air, Humidity Control, Zoned
Appliances
- Included: Oven, Cooktop, Dishwasher, Disposal, Gas Water Heater, Microwave, Range, Tankless Water Heater
- Laundry: Laundry Chute, Laundry Room
Features
- Eating Space In Kitchen, Kitchen/Family Room Combo, Living Room/Dining Room Combo, Open Floorplan, Primary Bedroom Main Floor, PrimaryBedroom Upstairs, Split Bedroom, Stone Counters, Thermostat, Tray Ceiling(s), Walk-In Closet(s), In-Law Floorplan
- Flooring: Carpet, Ceramic Tile
- Doors: Sliding Doors
- Windows: Low Emissivity Windows
- Has fireplace: No
Interior area
- Total structure area: 3,273
- Total interior livable area: 3,273 sqft
Property
Parking
- Total spaces: 2
- Parking features: Driveway, Garage Door Opener
- Attached garage spaces: 2
- Has uncovered spaces: Yes
Features
- Levels: Two
- Stories: 2
- Patio & porch: Covered, Rear Porch
- Exterior features: Irrigation System, Sidewalk, Sprinkler Metered
- Pool features: Other
Lot
- Size: 6,000 Square Feet
- Dimensions: 50' x 120'
- Residential vegetation: Trees/Landscaped
Details
- Parcel number: 281927040300007300
- Zoning: RES
- Special conditions: None
Construction
Type & style
- Home type: SingleFamily
- Property subtype: Single Family Residence
Materials
- Block, Cement Siding, Concrete, Stucco, Wood Frame
- Foundation: Slab
- Roof: Shingle
Condition
- Completed
- New construction: Yes
- Year built: 2023
Details
- Builder model: Wellington - READY NOW
- Builder name: Park Square Homes
Utilities & green energy
- Sewer: Public Sewer
- Water: Public
- Utilities for property: Natural Gas Connected, Public, Sprinkler Meter, Sprinkler Recycled, Street Lights, Underground Utilities
Community & HOA
Community
- Features: Clubhouse, Fitness Center, Pool, Sidewalks
- Security: Smoke Detector(s)
- Pet fee: $0 monthly
- Subdivision: SUMMERBROOKE
HOA
- Has HOA: Yes
- Amenities included: Clubhouse, Fitness Center, Pool, Vehicle Restrictions
- Services included: Community Pool, Maintenance Grounds, Pool Maintenance, Recreational Facilities
- HOA fee: $100 monthly
- HOA name: Triad Association Management
Location
- Region: Mount Dora
Financial & listing details
- Price per square foot: $173/sqft
- Tax assessed value: $491,903
- Annual tax amount: $1,116
- Date on market: 1/7/2024
- Cumulative days on market: 32 days
- Listing terms: Cash,Conventional,FHA,VA Loan
- Ownership: Fee Simple
- Total actual rent: 0
- Road surface type: Asphalt
Price history
| Date | Event | Price |
|---|---|---|
| 3/22/2024 | Sold | $565,795$173/sqft |
Source:  Stellar MLS #O6168397 Report a problem Stellar MLS #O6168397 Report a problem | ||
| 2/12/2024 | Pending sale | $565,795$173/sqft |
Source: Stellar MLS #O6168397 Report a problem | ||
| 1/7/2024 | Listed for sale | $565,795$173/sqft |
Source: Stellar MLS #O6168397 Report a problem | ||
Public tax history
| Year | Property taxes | Tax assessment |
|---|---|---|
| 2025 | $4,213 -52.5% | $254,083 -43.4% |
| 2024 | $8,878 +695.1% | $449,240 +639.5% |
| 2023 | $1,117 | $60,750 |
Find assessor info on the county website
Neighborhood: 32757
Nearby homes
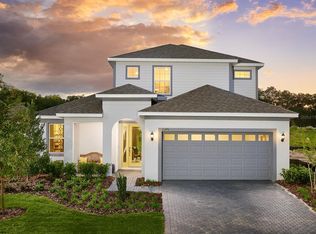
- $517,1904 bd4 ba2.5k sqft2300 Sirena Ln, Mount Dora, FL 32757Sold
- $450,0004 bd3 ba1.7k sqft2316 Sirena Ln, Mount Dora, FL 32757For Sale

- $478,0004 bd3 ba2.3k sqft2329 Sirena Ln, Mount Dora, FL 32757Off Market
- $434,3004 bd3 ba1.9k sqft2333 Sirena Ln, Mount Dora, FL 32757Off Market
- $428,9003 bd2 ba1.9k sqft2471 Natoma Blvd, Mount Dora, FL 32757Off Market
- $465,0003 bd2 ba1.9k sqft2325 Sirena Ln, Mount Dora, FL 32757For Sale
- $500,7984 bd3 ba2.3k sqft2337 Sirena Ln, Mount Dora, FL 32757Sold
- $475,0004 bd3 ba2.4k sqft2463 Natoma Blvd, Mount Dora, FL 32757For Sale
Nearby schools
GreatSchools rating
- 2/10Triangle Elementary SchoolGrades: PK-5Distance: 3.6 mi
- 4/10Mt. Dora Middle SchoolGrades: 6-8Distance: 0.9 mi
- 5/10Mt. Dora High SchoolGrades: 9-12Distance: 1.2 mi
Schools provided by the listing agent
- Elementary: Triangle Elem
- Middle: Mount Dora Middle
- High: Mount Dora High
Source: Stellar MLS. This data may not be complete. We recommend contacting the local school district to confirm school assignments for this home.
Get a cash offer in 3 minutes
Find out how much your home could sell for in as little as 3 minutes with a no-obligation cash offer.
Estimated market value
$541,100
Get a cash offer in 3 minutes
Find out how much your home could sell for in as little as 3 minutes with a no-obligation cash offer.
Estimated market value
$541,100
- Florida
- Lake County
- Mount Dora
- 32757
- 2320 SIRENA LANE
