Skip main navigation
Closed
Street View
  • $1,820,000

    2320 Springdale Ave, Charlotte, NC 28203

    4beds
    3,736sqft
    Single Family Residence
    Built in 2016
    0.23 Acres Lot
    $1,816,000 Zestimate®
    $487/sqft
    $6,121 Estimated rent

    Home value

    $1,816,000

    $1.69M - $1.96M

    $6,121/mo

    Zestimate® history
    Loading
    Loading...

    Owner options

    List your home for rent

    $6,121/mo

    Rent Zestimate®

    Find your next renter with Zillow Rental Manager. Plus, with online applications, you can quickly screen prospective tenants – for free.

    Learn more

    $6,121/mo

    Rent Zestimate®

    Refinance and save

    $10,633/mo

    Est. payment

    Refinancing to a lower rate could help reduce your monthly payments and save thousands over the life of the loan.

    See today's rates

    $10,633/mo

    Est. payment

    Explore your selling options

    Work with a Zillow partner agent

    Leverage their expertise and Zillow's premium Showcase listings to get your home seen by more buyers.

    Get started

    List with your own agent

    Get your home in front of millions of buyers by listing it on Zillow.

    Learn how to do it

    Sell it yourself

    Take full control of how buyers see your home on Zillow by listing For Sale by Owner (FSBO).

    List your home

    What's special

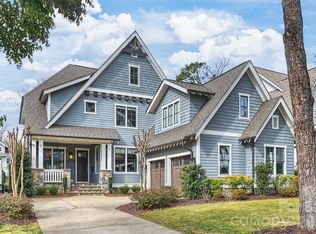
    ABSOLUTELY STUNNING 4 bedroom, 4 1/2 bath home in the highly sought after Dilworth neighborhood. Built in 2016, the home is filled with charm, exquisite details and a custom feel throughout. Gorgeous kitchen with high-end appliances, under cabinet lighting, butler's pantry with bar sink & walk-in pantry. The family room is a definite showstopper with its dynamic vaulted ceiling, designer lighting and 2 sliding pocket doors that can be converted into an expansive indoor/outdoor layout which flows onto the oversized patio that includes a gas fireplace & built-in grill/prep area - A Definite WOW Factor! Main level primary retreat offers a luxurious bath w/ a stunning oversized shower and free-standing tub. Three nicely sized ensuite bedrooms on the upper-level w/ walk-in closets. Bonus Room. 2 Car detached garage The lifestyle of this home can't be beat as it's a short walk to South End which offers fabulous restaurants, breweries, shops & the light rail for an easy commute to Uptown.

    Zillow last checked:

    Listing updated:

    Listing Provided by:

    Kathryn Lancaster klancaster@dickensmitchener.com,

    Dickens Mitchener & Associates Inc

    Bought with:

    Reba Hatfield

    COMPASS

    Source: Canopy MLS as distributed by MLS GRID,MLS#: 4064435MLS Logo

    Facts & features

    Interior

    Bedrooms & bathrooms
    • Bedrooms: 4
    • Bathrooms: 5
    • Full bathrooms: 4
    • 1/2 bathrooms: 1
    • Main level bedrooms: 1
    Primary bedroom
    • Level: Main
    Bedroom s
    • Level: Upper
    Bedroom s
    • Level: Upper
    Bedroom s
    • Level: Upper
    Bathroom full
    • Level: Main
    Bathroom half
    • Level: Main
    Bathroom full
    • Level: Upper
    Bathroom full
    • Level: Upper
    Bathroom full
    • Level: Upper
    Bonus room
    • Level: Upper
    Breakfast
    • Level: Main
    Dining room
    • Level: Main
    Family room
    • Level: Main
    Kitchen
    • Level: Main
    Laundry
    • Level: Main
    Office
    • Level: Main
    Heating
    • Forced Air, Natural Gas
    Cooling
    • Central Air
    Appliances
    • Included: Bar Fridge, Dishwasher, Disposal, Exhaust Hood, Gas Range, Microwave, Refrigerator
    • Laundry: Laundry Room, Main Level
    Features
    • Drop Zone, Kitchen Island, Open Floorplan, Vaulted Ceiling(s)(s), Walk-In Closet(s), Walk-In Pantry, Wet Bar
    • Flooring: Carpet, Tile, Wood
    • Doors: French Doors, Sliding Doors
    • Has basement: No
    • Attic: Pull Down Stairs
    • Fireplace features: Family Room, Gas, Gas Log, Outside
    Interior area
    • Total structure area: 3,736
    • Total interior livable area: 3,736 sqft
    • Finished area above ground: 3,736
    • Finished area below ground: 0

    Property

    Parking
    • Total spaces: 2
    • Parking features: Detached Garage, Garage on Main Level
    • Garage spaces: 2
    Features
    • Levels: One and One Half
    • Stories: 1
    • Patio & porch: Covered, Front Porch, Patio, Screened
    • Exterior features: In-Ground Irrigation, Other - See Remarks
    • Fencing: Back Yard,Fenced
    Lot
    • Size: 0.23 Acres
    Details
    • Parcel number: 12110616
    • Zoning: R5
    • Special conditions: Standard

    Construction

    Type & style
    • Home type: SingleFamily
    • Property subtype: Single Family Residence
    Materials
    • Fiber Cement
    • Foundation: Crawl Space
    • Roof: Shingle
    Condition
    • New construction: No
    • Year built: 2016
    Details
    • Builder name: Grande Custom Homes

    Utilities & green energy

    • Sewer: Public Sewer
    • Water: City
    • Utilities for property: Cable Connected

    Community & neighborhood

    Location
    • Region: Charlotte
    • Subdivision: Dilworth

    Other

    Other facts
    • Listing terms: Cash,Conventional
    • Road surface type: Concrete, Other, Paved

    Price history

    DateEventPrice
    8/7/2025Sold$1,820,000-6.7%$487/sqft
    Source: Public Record Report a problem
    11/29/2023Listing removed--
    Source: Canopy MLS as distributed by MLS GRID #4080082 Report a problem
    11/25/2023Listed for rent$7,500$2/sqft
    Source: Canopy MLS as distributed by MLS GRID #4080082 Report a problem
    11/25/2023Listing removed--
    Source: Zillow Rentals Report a problem
    10/25/2023Listed for rent$7,500$2/sqft
    Source: Canopy MLS as distributed by MLS GRID #4080082 Report a problem
    10/17/2023Sold$1,950,000+16.4%$522/sqft
    Source: Canopy MLS as distributed by MLS GRID #4064435 Report a problem
    9/8/2023Pending sale$1,675,000$448/sqft
    Source: Canopy MLS as distributed by MLS GRID #4064435 Report a problem
    9/5/2023Listed for sale$1,675,000+52.3%$448/sqft
    Source: Canopy MLS as distributed by MLS GRID #4064435 Report a problem
    5/26/2016Sold$1,100,000$294/sqft
    Source: Public Record Report a problem

    Public tax history

    YearProperty taxesTax assessment
    2025-- $1,485,400
    2024-- $1,485,400
    2023-- $1,485,400 +24.4%
    2022-- $1,194,200
    2021-- $1,194,200
    2020-- $1,194,200
    2019$11,616 $1,194,200 +58.1%
    2018-- $755,300
    2017$4,928 $755,300 +212.8%
    2016$4,928 $241,500
    2015$4,928 +55.8%$241,500
    2014$3,164 $241,500
    2013-- $241,500 -11.1%
    2012-- $271,600
    2011-- $271,600 +100.4%
    2010-- $135,500
    2009-- $135,500
    2008-- $135,500
    2007-- $135,500
    2006-- $135,500
    2005-- $135,500
    2004-- $135,500
    2003-- $135,500 +41.9%
    2002-- $95,500
    2001-- $95,500
    2000-- $95,500

    Find assessor info on the county website

    Neighborhood: Dilworth

    Nearby schools

    GreatSchools rating
    Schools provided by the listing agent
    • Elementary: Dilworth / Sedgefield
    • Middle: Sedgefield
    • High: Myers Park

    Source: Canopy MLS as distributed by MLS GRID. This data may not be complete. We recommend contacting the local school district to confirm school assignments for this home.

    Get a cash offer in 3 minutes
    Find out how much your home could sell for in as little as 3 minutes with a no-obligation cash offer.
    Estimated market value
    $1,816,000
    Get a cash offer in 3 minutes
    Find out how much your home could sell for in as little as 3 minutes with a no-obligation cash offer.
    Estimated market value
    $1,816,000