Skip main navigation
Off market
  • $624,600

    2320 Stone Crop Way, Superior, CO 80027

    3beds
    1,783sqft
    Townhouse
    Built in 2017
    -- sqft lot
    $624,600 Zestimate®
    $350/sqft
    $3,441 Estimated rent

    Home value

    $624,600

    $593,000 - $662,000

    $3,441/mo

    Zestimate® history
    Loading
    Loading...

    Owner options

    List your home for rent

    $3,441/mo

    Rent Zestimate®

    Find your next renter with Zillow Rental Manager. Plus, with online applications, you can quickly screen prospective tenants – for free.

    Learn more

    $3,441/mo

    Rent Zestimate®

    Refinance and save

    $3,593/mo

    Est. payment

    Refinancing to a lower rate could help reduce your monthly payments and save thousands over the life of the loan.

    See today's rates

    $3,593/mo

    Est. payment

    Explore your selling options

    Work with a Zillow partner agent

    Leverage their expertise and Zillow's premium Showcase listings to get your home seen by more buyers.

    Get started

    List with your own agent

    Get your home in front of millions of buyers by listing it on Zillow.

    Learn how to do it

    Sell it yourself

    Take full control of how buyers see your home on Zillow by listing For Sale by Owner (FSBO).

    List your home

    What's special

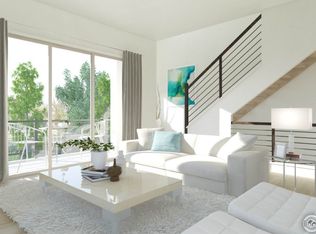
    Amazing find and priced to sell in Downtown Superior. Welcome home to this wonderful setting and low maintenance home. Front door is welcomed with the nicely maintained courtyard. The open floor plan with great design what makes this one stand out. From the moment you enter you will love the openness and modern design that complete the home. The kitchen is generous with granite counters, lots of cabinets and walk-in pantry. The barstools included make it easy for entertaining and dinner parties. The primary bedroom is kingly with a bath attached and walk-in closet. You have two more bedrooms and two more baths bringing many opportunities. The outside balcony, looking over courtyard, is great for morning coffee or that glass of wine after work. You will love the convenience of the attached 2 car garage. Come one come all looking for a quick sale.

    This property is off market, which means it's not currently listed for sale or rent on Zillow. This may be different from what's available on other websites or public sources.

    Zillow last checked:

    Listing updated:

    Listed by:

    The Franks Team 970-613-0700,

    Group Centerra

    Bought with:

    Suzanne Meehan, 100087415

    Butler Homes

    Source: IRES as distributed by MLS GRID,MLS#: 977321MLS Logo

    Facts & features

    Interior

    Bedrooms & bathrooms
    • Bedrooms: 3
    • Bathrooms: 4
    • Full bathrooms: 3
    • 1/2 bathrooms: 1
    • Main level bathrooms: 1
    Primary bedroom
    • Description: Carpet
    • Features: Full Primary Bath
    • Level: Upper
    • Area: 195 Square Feet
    • Dimensions: 13 x 15
    Bedroom 2
    • Description: Carpet
    • Level: Upper
    • Area: 132 Square Feet
    • Dimensions: 11 x 12
    Bedroom 3
    • Description: Carpet
    • Level: Upper
    • Area: 121 Square Feet
    • Dimensions: 11 x 11
    Great room
    • Description: Laminate
    Kitchen
    • Description: Laminate
    • Level: Main
    • Area: 156 Square Feet
    • Dimensions: 12 x 13
    Living room
    • Description: Laminate
    • Level: Main
    • Area: 308 Square Feet
    • Dimensions: 14 x 22
    Heating
    • Forced Air
    Appliances
    • Included: Electric Range, Dishwasher, Refrigerator, Washer, Dryer, Microwave
    • Laundry: Washer/Dryer Hookup
    Features
    • Eat-in Kitchen, Open Floorplan, Pantry, Walk-In Closet(s), Kitchen Island
    • Windows: Window Coverings
    • Basement: None
    Interior area
    • Total structure area: 1,783
    • Total interior livable area: 1,783 sqft
    • Finished area above ground: 1,783

    Property

    Parking
    • Total spaces: 2
    • Parking features: Garage - Attached
    • Attached garage spaces: 2
    • Details: Attached
    Features
    • Levels: Three Or More
    • Stories: 3
    • Exterior features: Balcony
    Lot
    • Features: Paved
    Details
    • Parcel number: R0607126
    • Zoning: Res
    • Special conditions: Private Owner

    Construction

    Type & style
    • Home type: Townhouse
    • Architectural style: Contemporary
    • Property subtype: Townhouse
    • Attached to another structure: Yes
    Materials
    • Brick, Wood Siding
    • Roof: Rubber
    Condition
    • New construction: No
    • Year built: 2017

    Utilities & green energy

    • Sewer: Public Sewer
    • Water: City
    • Utilities for property: Natural Gas Available, Electricity Available, Cable Available, High Speed Avail

    Community & HOA

    Community
    • Features: Park
    • Security: Fire Sprinkler System
    • Subdivision: Superior Town Center Flg 1b
    HOA
    • Has HOA: No
    • Services included: Maintenance Grounds
    Location
    • Region: Louisville

    Financial & listing details

    • Price per square foot: $350/sqft
    • Annual tax amount: $6,668
    • Date on market: 10/16/2022
    • Listing terms: Cash,Conventional,FHA,VA Loan
    • Exclusions: Tenants Personal property
    • Electric utility on property: Yes
    • Road surface type: Asphalt

    Price history

    DateEventPrice
    11/15/2022Sold$620,000$348/sqft
    Source: IRES as distributed by MLS GRID #977321 Report a problem
    11/4/2022Pending sale$620,000$348/sqft
    Source: IRES as distributed by MLS GRID #977321 Report a problem
    11/2/2022Price change$620,000-0.8%$348/sqft
    Source: IRES as distributed by MLS GRID #977321 Report a problem
    10/16/2022Listed for sale$625,000$351/sqft
    Source: IRES as distributed by MLS GRID #977321 Report a problem

    Public tax history

    Tax history is unavailable.

    Neighborhood: 80027

    Nearby schools

    GreatSchools rating
    Schools provided by the listing agent
    • Elementary: Monarch
    • Middle: Monarch
    • High: Monarch

    Source: IRES as distributed by MLS GRID. This data may not be complete. We recommend contacting the local school district to confirm school assignments for this home.

    Get a cash offer in 3 minutes
    Find out how much your home could sell for in as little as 3 minutes with a no-obligation cash offer.
    Estimated market value
    $624,600
    Get a cash offer in 3 minutes
    Find out how much your home could sell for in as little as 3 minutes with a no-obligation cash offer.
    Estimated market value
    $624,600