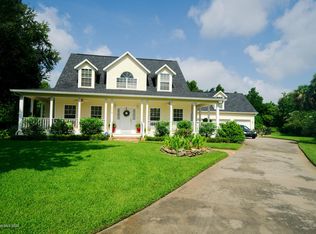
Riverfront custom-built, neighborhood house with a community dock located along “River Road”– Rockledge Drive... a 6-mile walk/bike ride to Historic Cocoa Village along the scenic Indian River with custom homes throughout the community. A two-story 3,882 square foot family style home with concrete block construction on the first floor and open floor plan including four bedrooms, four full bathrooms plus mother-in-law suite with one bedroom and one full bath. (Five bedrooms and Five Baths total). The house is located at the end of quiet Cul-de-sac. From the slate- tiled front porch one can sit and relax with a peek a boo view of the Indian River or enjoy in the back of the house the private setting of a screen - enclosed fully refurbished pool with rock waterfall and fire pit along a canal adjacent to the backyard. The side backyard includes a white aluminum fence perfect for pets. The screen enclosed pool area includes an outside shower and a pool bath with direct access to the pool deck. Entertain guest with outdoor summer kitchen including AOG propane grill installed within granite countertops and stainless - steel sink with cabinet storage. The grill and fire pit are both fueled by propane from an underground tank. The open floor plan connects the family and kitchen that incorporates dark granite countertops that provide a perfect accent to white cabinets. The kitchen with electric appliances includes a walk - in pantry along with an island and cabinet storage in the center. Natural light emanates throughout the downstairs from three sections of large glass sliding doors that overlap to provide an extensive opening when desired. When closed with blinds they provide more privacy. In the cooler months this area opens to provide a larger space flowing into the pool area courtyard–which offers great access for family use or entertaining. The family room includes a wood-burning fireplace. The downstairs with 13 - foot ceilings and crown molding affords a spacious living area. It includes the master suite with hardwood floors and bath along with another bedroom that could also make a perfect office/den. The house is designed with a formal dining room at the front of the house. The downstairs includes a laundry room with cabinet storage along with washer, dryer, and laundry tub. A two garage with a front and back overhead door as well as a side door gives the owner access to the front, back yard and the side yard. The upstairs includes two bedrooms and a full bathroom along with access to the attic. An upstairs built - in desk creates a quiet and convenient space for students. One of the rooms includes a murphy bed. Each bedroom includes walk-in closets and beautiful views of the neighborhood. The mother-in-law suite is accessed via a separate staircase contiguous with laundry room and separate external door. Note the laundry room can be separated with a pocket door. The mother-in-law suite includes living room, dining area, full kitchen, full bathroom and one bedroom conveniently providing all the necessary amenities for comfortable living.
This property is not currently displayed as for sale or rent on Zillow. This may be different from what's on other websites or public sources.