This solid brick, classic center-hall Colonial is available for sale first the first time in 55+ years! They don't make homes like this anymore! Large living room w/ wood burning fireplace, formal dining, eat-in kitchen, powder room, office & a sunroom make up the first level. Upstairs you have a master bedroom with full bathroom, 3 additional generously sized rooms w/ a full hall bathroom. Cedar in all room & hall closets. There is a full unfinished walkable attic w/window that's accessible w/ pull down stairs. 9 foot ceilings throughout the house! The full walk-out basement is a perfect extended family setup which is an additional 850 finished sq. feet (not included in listed sq. footage), w/ a family room w/ wood burning fireplace, living room, summer kitchen, 1/2 bathroom and laundry room/pantry room. 2 car detached garage w/ a long private driveway. Gas boiler, water heater & Pella windows all replaced in 2014. A gorgeous home that has been very well cared for over the years! Additional Information: Amenities:Stall Shower,ParkingFeatures:2 Car Detached,
Sold for $915,000
$915,000
2320 Tiemann Avenue, Bronx, NY 10469
4beds
2,016sqft
Single Family Residence, Residential
Built in 1930
3,851 Square Feet Lot
$1,115,800 Zestimate®
$454/sqft
$4,480 Estimated rent
Home value
$1,115,800
$1.04M - $1.21M
$4,480/mo
Zestimate® history
Owner options
List your home for rent
$4,480/mo
Rent Zestimate®
Find your next renter with Zillow Rental Manager. Plus, with online applications, you can quickly screen prospective tenants – for free.
$4,480/mo
Rent Zestimate®
Refinance and save
$5,695/mo
Est. payment
Refinancing to a lower rate could help reduce your monthly payments and save thousands over the life of the loan.
$5,695/mo
Est. payment
Explore your selling options
Work with a Zillow partner agent
Leverage their expertise and Zillow's premium Showcase listings to get your home seen by more buyers.
Get startedList with your own agent
Get your home in front of millions of buyers by listing it on Zillow.
Learn how to do itSell it yourself
Take full control of how buyers see your home on Zillow by listing For Sale by Owner (FSBO).
List your homeWhat's special
Classic center-hall colonialSolid brickFormal diningPowder roomFull hall bathroomGorgeous homeSummer kitchen
Zillow last checked:
Listing updated:
Listed by:
Shpresa Camaj 917-645-6629,
Real Broker NY LLC 855-450-0442,
Robert Grishaj 917-259-8117,
Real Broker NY LLC
Bought with:
Lata Awon, 10301215742
Integrity Core Realty
Source: OneKey® MLS as distributed by MLS GRID,MLS#: H6253366
Facts & features
Interior
Bedrooms & bathrooms
- Bedrooms: 4
- Bathrooms: 4
- Full bathrooms: 2
- 1/2 bathrooms: 2
Primary bedroom
- Level: Second
Bedroom 1
- Level: Second
Bedroom 2
- Level: Second
Bedroom 3
- Level: Second
Bathroom 1
- Level: Second
Other
- Level: First
Other
- Level: Lower
Bonus room
- Description: Sun Room
- Level: First
Dining room
- Level: First
Family room
- Level: Lower
Kitchen
- Level: First
Kitchen
- Level: Lower
Laundry
- Level: Lower
Living room
- Level: First
Living room
- Level: Lower
Office
- Level: First
Heating
- Radiant
Cooling
- Central Air
Appliances
- Included: Dishwasher, Dryer, Microwave, Refrigerator, Stainless Steel Appliance(s), Washer, Gas Water Heater
- Laundry: Inside
Features
- Built-in Features, Eat-in Kitchen, Entertainment Cabinets, Entrance Foyer, Formal Dining, Primary Bathroom, Pantry
- Flooring: Hardwood
- Windows: Blinds, Oversized Windows, Screens
- Basement: Finished,Full,Walk-Out Access
- Attic: Full,Pull Stairs,Unfinished
- Number of fireplaces: 2
Interior area
- Total structure area: 2,016
- Total interior livable area: 2,016 sqft
Property
Parking
- Total spaces: 2
- Parking features: Detached, Driveway
- Has uncovered spaces: Yes
Features
- Levels: Three Or More
- Stories: 3
- Patio & porch: Patio
Lot
- Size: 3,851 Square Feet
- Features: Level, Near Public Transit, Near School, Near Shops
Details
- Parcel number: 044040011
Construction
Type & style
- Home type: SingleFamily
- Architectural style: Colonial
- Property subtype: Single Family Residence, Residential
Materials
- Brick
Condition
- Actual
- Year built: 1930
Utilities & green energy
- Sewer: Public Sewer
- Water: Public
- Utilities for property: Trash Collection Public
Community & HOA
Community
- Features: Park
HOA
- Has HOA: No
- Amenities included: Park
Location
- Region: Bronx
Financial & listing details
- Price per square foot: $454/sqft
- Tax assessed value: $980,000
- Annual tax amount: $7,336
- Date on market: 6/8/2023
- Listing agreement: Exclusive Right To Sell
- Inclusions: Fireplace Equip, Light Fixtures, Oven/Range
Price history
| Date | Event | Price |
|---|---|---|
| 12/22/2023 | Sold | $915,000-8.4%$454/sqft |
Source:  OneKey® MLS as distributed by MLS GRID #H6253366 Report a problem OneKey® MLS as distributed by MLS GRID #H6253366 Report a problem | ||
| 10/5/2023 | Pending sale | $999,000$496/sqft |
Source: OneKey® MLS as distributed by MLS GRID #H6253366 Report a problem | ||
| 8/29/2023 | Price change | $999,000-7.1%$496/sqft |
Source: OneKey® MLS as distributed by MLS GRID #H6253366 Report a problem | ||
| 7/16/2023 | Price change | $1,075,000-2.3%$533/sqft |
Source: OneKey® MLS as distributed by MLS GRID #H6253366 Report a problem | ||
| 6/29/2023 | Price change | $1,100,000-8.3%$546/sqft |
Source: OneKey® MLS as distributed by MLS GRID #H6253366 Report a problem | ||
| 6/8/2023 | Listed for sale | $1,200,000$595/sqft |
Source: OneKey® MLS as distributed by MLS GRID #H6253366 Report a problem | ||
Public tax history
| Year | Property taxes | Tax assessment |
|---|---|---|
| 2025 | $8,508 +6% | $58,800 -0.1% |
| 2024 | $8,026 +4.8% | $58,860 +8% |
| 2023 | $7,657 | $54,480 +11.4% |
| 2022 | -- | $48,900 +12.7% |
| 2021 | -- | $43,380 -3.3% |
| 2020 | $7,176 +6.3% | $44,880 |
| 2019 | $6,753 +2.7% | $44,880 +42.8% |
| 2018 | $6,572 +8.8% | $31,418 +6% |
| 2017 | $6,043 +7.6% | $29,643 |
| 2016 | $5,616 | $29,643 +0.8% |
| 2015 | $5,616 +78.1% | $29,416 +6% |
| 2014 | $3,153 | $27,752 +6% |
| 2013 | -- | $26,182 +6% |
| 2012 | -- | $24,703 |
| 2011 | -- | $24,703 +0.8% |
| 2010 | -- | $24,514 +6% |
| 2009 | -- | $23,127 +6% |
| 2008 | -- | $21,819 +6% |
| 2007 | -- | $20,586 |
| 2006 | -- | $20,586 +0.8% |
| 2005 | -- | $20,429 +6% |
| 2004 | -- | $19,273 +6% |
| 2003 | -- | $18,183 +6% |
| 2002 | -- | $17,155 |
| 2001 | -- | $17,155 +0.8% |
| 2000 | -- | $17,025 |
Find assessor info on the county website
Neighborhood: Pelham Gardens
Nearby homes
- $1,001,700-- bd-- ba2k sqft2322 Tiemann Ave, Bronx, NY 10469Off Market
- $910,600-- bd-- ba2k sqft2318 Tiemann Ave, Bronx, NY 10469Off Market
- $797,700-- bd-- ba1.6k sqft2324 Tiemann Ave, Bronx, NY 10469Off Market
- $1,021,0004 bd2 ba2.1k sqft2317 Lodovick Ave, Bronx, NY 10469Off Market
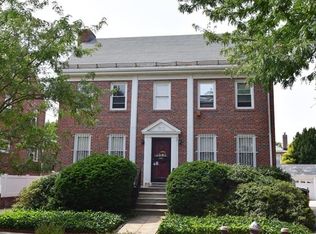
- $895,8004 bd2 ba2k sqft2328 Tiemann Ave, Bronx, NY 10469Off Market
- $956,900-- bd-- ba1.6k sqft2315 Lodovick Ave, Bronx, NY 10469Off Market
- $1,405,0005 bd4 ba2.4k sqft1661 Astor Ave, Bronx, NY 10469Sold
- $982,100-- bd-- ba1.6k sqft2323 Lodovick Ave, Bronx, NY 10469Off Market
Nearby schools
GreatSchools rating
- 5/10Ps 97Grades: PK-5Distance: 0.5 mi
- 5/10Pelham Gardens Middle SchoolGrades: 6-8Distance: 0.3 mi
- 3/10Harry S Truman High SchoolGrades: 9-12Distance: 1 mi
Schools provided by the listing agent
- Elementary: Contact Agent
- Middle: Contact Agent
- High: Contact Agent
Source: OneKey® MLS as distributed by MLS GRID. This data may not be complete. We recommend contacting the local school district to confirm school assignments for this home.
- New York
- Bronx County
- New York
- 10469
- Bronx
- Pelham Gardens
- 2320 Tiemann Avenue
Nearby cities
Nearby neighborhoods
Nearby zip codes
Other New York Topics
