Skip main navigation
Sold for $469,900
  • $469,900

    2320 Timberlane Dr, Florence, SC 29506

    3beds
    2,635sqft
    Single Family Residence
    Built in 1994
    0.63 Acres Lot
    $471,400 Zestimate®
    $178/sqft
    $2,715 Estimated rent

    Home value

    $471,400

    $448,000 - $495,000

    $2,715/mo

    Zestimate® history
    Loading
    Loading...

    Owner options

    List your home for rent

    $2,715/mo

    Rent Zestimate®

    Find your next renter with Zillow Rental Manager. Plus, with online applications, you can quickly screen prospective tenants – for free.

    Learn more

    $2,715/mo

    Rent Zestimate®

    Refinance and save

    $3,339/mo

    Est. payment

    Refinancing to a lower rate could help reduce your monthly payments and save thousands over the life of the loan.

    See today's rates

    $3,339/mo

    Est. payment

    Explore your selling options

    Work with a Zillow partner agent

    Leverage their expertise and Zillow's premium Showcase listings to get your home seen by more buyers.

    Get started

    List with your own agent

    Get your home in front of millions of buyers by listing it on Zillow.

    Learn how to do it

    Sell it yourself

    Take full control of how buyers see your home on Zillow by listing For Sale by Owner (FSBO).

    List your home

    What's special

    Guest half bathPrivate dockOverlooking beautiful lake bennettExpansive rear deckNatural settingLarge lotPrivate spa-like retreat
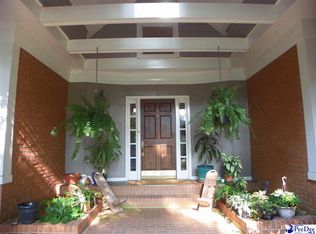
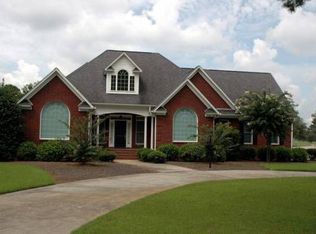
    Welcome to the Country Club of South Carolina, a premier golf course community. Overlooking beautiful Lake Bennett, this custom home combines timeless design with thoughtful updates and exceptional outdoor living. As you enter the foyer, you are welcomed into a spacious open floor plan featuring a great room, formal dining room and a completely remodeled kitchen with a breakfast area—all overlooking the serene waters of Lake Bennett. The large and inviting owner’s suite serves as a private, spa-like retreat. The bedroom features a beautiful trey ceiling and a wall of floor-to-ceiling windows, offering stunning lake views and the perfect space for relaxing or enjoying a quiet afternoon. The fully remodeled owner’s bath includes a large tiled shower, separate soaking tub, double vanities, a linen closet and a generous walk-in closet. The main level is completed by a guest half bath, a laundry room and access to the garage. Upstairs, you’ll find two additional bedrooms, each with its own en-suite bath, as well as a spacious bonus room with additional storage. Step outside to the expansive rear deck, which includes a covered porch area—ideal for outdoor living and entertaining. The large lot offers incredible lake views, along with a backyard that features a storage shed and private dock. Notable features of the home include a RainSoft water system with reverse osmosis, an Acorn stair lift for the garage steps, a central vacuum system, landscape irrigation system, tankless water heater, plantation shutters throughout the main level, whole-house surge protection, new windows, a new roof (2017), updated HVACs, completely remodeled kitchen and bathrooms and an encapsulated crawl space with humidity control. The Country Club of South Carolina is a beautiful community offering a true country club lifestyle, with access to golf, fitness facilities, a junior Olympic-sized pool and dining (membership optional and affordable). With its natural setting, larger homesites and welcoming atmosphere, this is more than just a neighborhood; it’s a lifestyle. Conveniently located within a short drive to Myrtle Beach, you can easily enjoy a day at the beach, an evening of shag dancing, or a fine dining experience. This home offers an abundance of amenities and must be seen in person to truly appreciate all it has to offer! Come view soon. This listing will not last long!

    Zillow last checked:

    Listing updated:

    Listed by:

    Helen W Johnson 843-319-5605,

    Era Leatherman Realty, Inc.

    Bought with:

    Logan Sturgeon, 134520

    Greystone Properties, Llc

    Source: Pee Dee Realtor Association,MLS#: 2601503MLS Logo

    Facts & features

    Interior

    Bedrooms & bathrooms
    • Bedrooms: 3
    • Bathrooms: 4
    • Full bathrooms: 3
    • Partial bathrooms: 1
    Heating
    • Central, Heat Pump, Zoned
    Cooling
    • Central Air, Heat Pump
    Appliances
    • Included: Disposal, Dishwasher, Exhaust Fan, Gas, Microwave, Range
    • Laundry: Wash/Dry Cnctn.
    Features
    • Central Vacuum, Entrance Foyer, Ceiling Fan(s), Soaking Tub, Shower, Attic, Walk-In Closet(s), High Ceilings, Tray Ceiling(s), Vaulted Ceiling(s), Solid Surface Countertops, Kitchen Island
    • Flooring: Carpet, Wood, Tile, Vinyl, Hardwood
    • Windows: Insulated Windows, Blinds
    • Number of fireplaces: 1
    • Fireplace features: 1 Fireplace, Gas Log, Great Room
    Interior area
    • Total structure area: 2,635
    • Total interior livable area: 2,635 sqft

    Property

    Parking
    • Total spaces: 2
    • Parking features: Attached
    • Attached garage spaces: 2
    Features
    • Levels: Two
    • Stories: 2
    • Patio & porch: Deck, Porch
    • Exterior features: Sprinkler System, Storage
    • On waterfront: Yes
    • Waterfront features: Lake, Waterfront
    Lot
    • Size: 0.63 Acres
    Details
    • Parcel number: 0238302002

    Construction

    Type & style
    • Home type: SingleFamily
    • Architectural style: Traditional
    • Property subtype: Single Family Residence
    Materials
    • Brick Veneer
    • Foundation: Crawl Space
    • Roof: Shingle
    Condition
    • Year built: 1994

    Utilities & green energy

    • Sewer: Septic Tank
    • Water: Public

    Community & HOA

    Community
    • Subdivision: Country Club Sc
    HOA
    • Has HOA: Yes
    • HOA fee: $600 annually
    Location
    • Region: Florence

    Financial & listing details

    • Price per square foot: $178/sqft
    • Tax assessed value: $442,834
    • Annual tax amount: $1,917
    • Date on market: 6/19/2026

    Price history

    DateEventPrice
    6/18/2026Sold$469,900$178/sqft
    Source: Pee Dee Realtor Association #2601503 Report a problem
    4/22/2026Contingent$469,900$178/sqft
    Source: Pee Dee Realtor Association #2601503 Report a problem
    4/15/2026Listed for sale$469,900+68.4%$178/sqft
    Source: Pee Dee Realtor Association #2601503 Report a problem
    7/18/2017Sold$279,000-7%$106/sqft
    Source: Pee Dee Realtor Association #127434 Report a problem
    9/7/2016Price change$299,900-4.8%$114/sqft
    Source: ERA Leatherman Realty, Inc. #127434 Report a problem
    6/24/2016Price change$314,900-3.1%$120/sqft
    Source: ERA Leatherman Realty, Inc. #127434 Report a problem
    3/3/2016Listed for sale$325,000+333.3%$123/sqft
    Source: ERA LEATHERMAN REALTY (95) #127434 Report a problem
    10/3/2005Sold$75,000$28/sqft
    Source: Public Record Report a problem

    Public tax history

    YearProperty taxesTax assessment
    2025$1,918 +9.4%$442,834
    2024$1,753 +13.3%$442,834 +32.7%
    2023$1,547 -5.7%$333,631
    2022$1,641 -5.1%$333,631
    2021$1,729 +22.8%$333,631
    2020$1,408 -0.2%$333,631
    2019$1,412 +31.6%$333,631 +19.7%
    2018$1,073 -36%$278,631 +1634.9%
    2017$1,675 -78.2%$16,060 -33.4%
    2016$7,674 +0.8%$24,100
    2015$7,617 +452%$24,100 +50%
    2014$1,380 -1.6%$16,064 +0.4%
    2013$1,403 +1.3%$15,993
    2012$1,384 +4.2%--
    2011$1,328 -4.5%--
    2010$1,391 +19.7%--
    2009$1,162 --
    Find assessor info on the county website

    Neighborhood: 29506

    Nearby schools

    GreatSchools rating
    Schools provided by the listing agent
    • Elementary: Timrod
    • Middle: Williams
    • High: Wilson

    Source: Pee Dee Realtor Association. This data may not be complete. We recommend contacting the local school district to confirm school assignments for this home.

    Get pre-qualified for a loan
    At Zillow Home Loans, we can pre-qualify you in as little as 5 minutes with no impact to your credit score.

    An equal housing lender. NMLS #10287.

    Sell for more on Zillow
    Get a Zillow Showcase℠ listing at no additional cost and you could sell for .
    $471,400
    2% more
    +$9,428
    With Zillow Showcase(estimated)
    $480,828