Property sold AS-IS. Heat works, but AC does not.
Charming & Cozy Potential on Tubman Home Road!
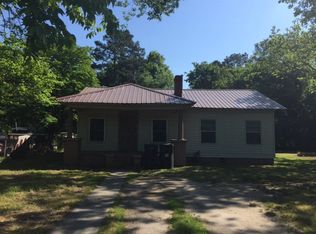
Tucked away in a peaceful Augusta neighborhood, this delightful single-family home offers an incredible opportunity for first-time buyers, downsizers, or savvy investors alike. Featuring 2 bedrooms, 1 bathroom, and a comfortable layout spanning 1,048 sq. ft. of living space, this property delivers classic charm and everyday convenience.
Property Highlights:
Inviting Living Space: A functional, easy-to-maintain floor plan filled with cozy character, perfect for relaxed living.
Bonus Outdoor Living: Features an incredible covered porch--ideal for sipping your morning coffee, unwinding in the evening, or enjoying the view year-round.
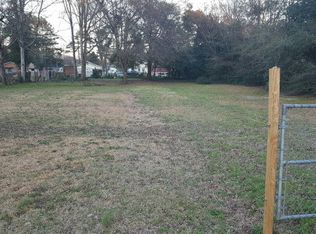
Generous Lot Size: Situated on a spacious 0.25-acre lot, offering plenty of open outdoor space for gardening, weekend BBQs, pets, or future customization.
Practical Features: Includes convenient parking options like a carport, solid structure, and great potential to make it completely your own.
Location:
Conveniently located in the 30906 area, you are just a short drive away from local schools, shopping centers, dining, and easy access to major thoroughfares for quick commuting around the CSRA.
Don't miss out on this fantastic opportunity!
Under contract
Price cut: $13K (9/10)
$82,000
2320 Tubman Home Road, Augusta, GA 30906
2beds
1,048sqft
Single Family Residence
Built in 1954
0.25 Acres Lot
$-- Zestimate®
$78/sqft
$-- HOA
What's special
Functional easy-to-maintain floor planIncredible covered porchCharming and cozyCozy character
- 65 days
- 323
- 28
Zillow last checked:
Listing updated:
Listed by:
Ronald Winston Suggs 706-627-5735,
6-Star Realty, LLC,
Wanda Suggs 706-699-4669,
6-Star Realty, LLC
Source: Hive MLS,MLS#: 100590577 Originating MLS: REALTORS® of Greater Augusta
Originating MLS: REALTORS® of Greater AugustaFacts & features
Interior
Bedrooms & bathrooms
- Bedrooms: 2
- Bathrooms: 1
- Full bathrooms: 1
Rooms
- Room types: Den, Living Room, Bedroom 1, Bedroom 2, Bathroom 1
Bedroom 1
- Level: Main
- Dimensions: 11 x 11
Bedroom 2
- Level: Main
- Dimensions: 7 x 5
Bathroom 1
- Level: Main
- Dimensions: 7 x 5
Den
- Level: Main
- Dimensions: 10 x 16
Kitchen
- Level: Main
- Dimensions: 11 x 12
Living room
- Level: Main
- Dimensions: 10 x 17
Heating
- Other
Cooling
- Central Air, Ceiling Fan(s)
Appliances
- Included: Vented Exhaust Fan, Refrigerator, Dryer, Dishwasher, Cooktop
- Laundry: Dryer Hookup, Washer Hookup
Features
- Blinds/Shades, Eat-in Kitchen
- Flooring: Carpet, Vinyl, Hardwood
- Windows: Skylight(s)
- Basement: None,Crawl Space
- Attic: None
- Has fireplace: No
Interior area
- Total structure area: 1,048
- Total interior livable area: 1,048 sqft
Property
Parking
- Total spaces: 2
- Parking features: Covered, Unpaved, None, Detached Carport
- Garage spaces: 2
- Has carport: Yes
Features
- Levels: One
- Patio & porch: Front Porch
- Fencing: Fenced
- Has view: Yes
- View description: See Remarks
- Frontage type: See Remarks
Lot
- Size: 0.25 Acres
- Dimensions: 10890
Details
- Additional structures: Outbuilding
- Parcel number: 0873089000
- Zoning: R-15
- Special conditions: Standard
Construction
Type & style
- Home type: SingleFamily
- Property subtype: Single Family Residence
Materials
- Block, Vinyl Siding
- Foundation: Crawl Space
- Roof: Metal
Condition
- New construction: No
- Year built: 1954
Utilities & green energy
- Sewer: Public Sewer
- Water: Public
- Utilities for property: Water Connected
Community & HOA
Community
- Subdivision: Evelynwood
HOA
- Has HOA: No
Location
- Region: Augusta
Financial & listing details
- Price per square foot: $78/sqft
- Tax assessed value: $89,340
- Annual tax amount: $1,370
- Date on market: 9/10/2026
- Cumulative days on market: 65 days
- Listing agreement: Exclusive Right To Sell
- Listing terms: Cash,Conventional,FHA,VA Loan
Estimated market value
Not available
Estimated sales range
Not available
$1,115/mo
Price history
| Date | Event | Price |
|---|---|---|
| 9/17/2026 | Contingent | $82,000$78/sqft |
Source:  Hive MLS #100590577 Report a problem Hive MLS #100590577 Report a problem | ||
| 9/10/2026 | Listed for sale | $82,000-13.7%$78/sqft |
Source: Hive MLS #100590577 Report a problem | ||
| 9/8/2026 | Contingent | $95,000$91/sqft |
Source: Hive MLS #100590577 Report a problem | ||
| 7/21/2026 | Listed for sale | $95,000+126.2%$91/sqft |
Source: Hive MLS #100590577 Report a problem | ||
| 1/23/2009 | Sold | $42,000-29.9%$40/sqft |
Source: Public Record Report a problem | ||
| 4/13/2005 | Sold | $59,900$57/sqft |
Source: Hive MLS #98154554 Report a problem | ||
Public tax history
| Year | Property taxes | Tax assessment |
|---|---|---|
| 2025 | $1,370 +25% | $35,736 +21.8% |
| 2024 | $1,096 +0.9% | $29,336 -3.8% |
| 2023 | $1,087 +15% | $30,504 +34.6% |
| 2022 | $945 +13.8% | $22,670 +31.4% |
| 2021 | $831 -4.4% | $17,258 |
| 2020 | $869 -0.5% | $17,258 |
| 2019 | $874 +0.4% | $17,258 |
| 2018 | $870 -0.4% | $17,258 |
| 2017 | $874 +116.9% | $17,258 |
| 2016 | $403 | $17,258 |
| 2015 | $403 +0% | $17,258 |
| 2014 | $403 | $17,258 |
| 2013 | -- | -- |
| 2012 | -- | -- |
| 2011 | -- | -- |
| 2010 | -- | -- |
| 2009 | -- | -- |
| 2008 | -- | -- |
| 2007 | -- | -- |
| 2005 | -- | -- |
| 2004 | -- | -- |
| 2001 | -- | -- |
| 2000 | -- | -- |
Find assessor info on the county website
Monthly payment
Est. payment
Payment breakdown
Explore the cost of this home by adjusting the details. Changes won't be saved.Climate risks
Neighborhood: Old Savannah
Nearby schools
Schools provided by the listing agent
- Elementary: Haines
- Middle: Murphy
- High: Josey T W Comp.
Source: Hive MLS. This data may not be complete. We recommend contacting the local school district to confirm school assignments for this home.
Similar homes
- $80,0002 bd2 ba1.3k sqft2834 Cornelia Road, Augusta, GA 30906For Sale

 MLS ID #100592737, Carrie Burkett, Burkett Real Estate Group. Hive MLS
 - $69,9002 bd1 ba600 sqft2437 Mike Padgett Highway, Augusta, GA 30906For Sale
 MLS ID #100605516, Michelle Lovett Lockhart, Blanchard & Calhoun - WA. Hive MLS
 - $80,0003 bd1 ba1.4k sqft2415 Dickey Road, Augusta, GA 30906For Sale
 MLS ID #100592720, Carrie Burkett, Burkett Real Estate Group. Hive MLS
 - $84,9002 bd1 ba725 sqft2018 Virginia Ave, Augusta, GA 30906Active

 MLS ID #10829794, Shontay Rose, Trelora Realty, Inc.. GAMLS
 - $110,0002 bd1 ba1.1k sqft2013 Carp Drive, Augusta, GA 30906For SaleMLS ID #100606029, Susan Keller Jackson, Century 21 Jeff Keller Realty. Hive MLS
- $69,9002 bd1 ba800 sqft2816 King Street, Augusta, GA 30906For SaleMLS ID #100605521, Michelle Lovett Lockhart, Blanchard & Calhoun - WA. Hive MLS
- $88,0002 bd1 ba725 sqft2005 Chester Avenue, Augusta, GA 30906For SaleMLS ID #100583142, Manuel Castillo, Simply Real Estate and Rentals, LLC. Hive MLS
- $79,0002 bd1 ba789 sqft3110 Old Louisville Road, Augusta, GA 30906For SaleMLS ID #100597624, Christina Ansley Brown, Auben Realty, LLC. Hive MLS
- $74,9002 bd1 ba1.2k sqft2716 Hazel Street, Augusta, GA 30909For SaleMLS ID #100605657, Michelle Lovett Lockhart, Blanchard & Calhoun - WA. Hive MLS
- $68,5003 bd1 ba1k sqft2488 Reese Avenue, Augusta, GA 30906For SaleMLS ID #100574780, Christie Glisson, Century 21 Jeff Keller Realty. Hive MLS
- $89,9002 bd2 ba1k sqft1714 Apple Valley Dr, Augusta, GA 30906ActiveMLS ID #10784989, Shontay Rose, Trelora Realty, Inc.. GAMLS
- $85,0002 bd1 ba672 sqft3051 Dent Street, Augusta, GA 30906For SaleMLS ID #100587772, Derya Martin, ERA Wilder Realty. Hive MLS
- $77,0003 bd1 ba1.3k sqft2939 Shelby Drive, Augusta, GA 30906For SaleMLS ID #100594285, CHRISTOPHER MAJORS, Jim Hadden Real Estate. Hive MLS
- $77,0003 bd2 ba1.4k sqft2914 Meadowbrook Dr, Augusta, GA 30906ActiveMLS ID #10811623, Andrea A Butcher, RealHome Services & Solutions. GAMLS
- $84,9003 bd2 ba1.1k sqft3509 Gardenbrook Dr, Augusta, GA 30906ActiveMLS ID #10834900, Shontay Rose, Trelora Realty, Inc.. GAMLS
- $80,0002 bd1 ba872 sqft2033 Shirley Ave, Augusta, GA 30904ActiveMLS ID #10769210, Jasmin Bradley, The Bradley Real Estate Group. GAMLS
- $79,9003 bd2 ba1k sqft2436 N Carolina Ave, Augusta, GA 30906ActiveMLS ID #10705697, Deandra Bryant, Trelora Realty, Inc.. GAMLS
- $99,9002 bd1 ba980 sqft114 Calvary Drive, Augusta, GA 30906For SaleMLS ID #100599758, Andrew Prescott, RE/MAX Reinvented. Hive MLS
- $94,9003 bd1 ba1.1k sqft1916 Moore Rd, Augusta, GA 30906ActiveMLS ID #10790771, Yanni Uriah, Trelora Realty, Inc.. GAMLS
