Located in the highly desirable Highlands neighborhood of Wilmington, this beautifully updated twin home blends timeless character with thoughtful interior and exterior enhancements, including inviting front and backyard living spaces designed for both relaxing and entertaining. Move-in ready and filled with natural light, the home features hardwood floors throughout, high ceilings, refined trim details, and a functional layout designed for today’s modern living. The enclosed front porch offers a charming and versatile transition into the home, perfect as a sitting room or sunny retreat, before opening into the inviting living room featuring a gas fireplace and abundant natural light. The living room flows seamlessly into the bright dining room and updated kitchen, creating an open layout well-suited for gatherings and daily living. The kitchen features granite countertops, stainless steel appliances, and a peninsula island. Additional highlights include a built-in china cabinet with the potential for a dry bar or coffee station, along with a large pantry closet offering additional storage and a secondary washer hookup. Sliding glass doors off the kitchen open to a beautifully designed outdoor living space complete with a new composite deck, flagstone patio, professional landscaping, exterior lighting, and a fully fenced backyard. A powder room adds convenience to the main level. Just off the kitchen, stairs lead to the remodeled lower level, currently used as a playroom but offering flexible use as a home office, rec room, gym, or additional living space. The lower level also connects to the laundry area and a separate storage room with ample storage capacity. The second floor hosts a generously sized primary bedroom featuring a custom closet organization system, two additional bedrooms, and a full bath with updated finishes. The middle bedroom provides access to the walkup third-floor attic, offering additional storage space. The third bedroom opens to a finished sunporch/flex space ideal for a home office, studio, or reading retreat. Extensively improved since ownership, updates include conversion from oil to gas heating (2017), replacement of the central A/C units (2018), refinished hardwood floors, updated plumbing and electrical, basement refinishing, new concrete walkway, restored front porch, replacement windows, gutters, fencing, custom trim work, gas fireplace installation, and significant backyard hardscaping and drainage enhancements. Additional recent upgrades include a new Maytag washer and dryer (2025), LG dishwasher (2025), and fresh interior paint. Conveniently located within close proximity to Rockford Park, Trolley Square, local restaurants, parks, and shopping, with easy access to I-95, Route 52, and Route 202, this Highlands home offers charm, comfort, and convenience in one of Wilmington’s most sought-after neighborhoods.
Sold for $547,500
$547,500
2320 W 14th St, Wilmington, DE 19806
3beds
1,783sqft
Single Family Residence
Built in 1925
2,178 Square Feet Lot
$539,200 Zestimate®
$307/sqft
$2,649 Estimated rent
Home value
$539,200
$512,000 - $566,000
$2,649/mo
Zestimate® history
Owner options
List your home for rent
$2,649/mo
Rent Zestimate®
Find your next renter with Zillow Rental Manager. Plus, with online applications, you can quickly screen prospective tenants – for free.
$2,649/mo
Rent Zestimate®
Refinance and save
$2,625/mo
Est. payment
Refinancing to a lower rate could help reduce your monthly payments and save thousands over the life of the loan.
$2,625/mo
Est. payment
Explore your selling options
Work with a Zillow partner agent
Leverage their expertise and Zillow's premium Showcase listings to get your home seen by more buyers.
Get startedList with your own agent
Get your home in front of millions of buyers by listing it on Zillow.
Learn how to do itSell it yourself
Take full control of how buyers see your home on Zillow by listing For Sale by Owner (FSBO).
List your homeWhat's special
Gas fireplace installationFresh interior paintReplacement windowsProfessional landscapingHigh ceilingsHardwood floors throughoutFlagstone patio
Zillow last checked:
Listing updated:
Listed by:
Candice Centrella 302-521-9097,
Long & Foster Real Estate, Inc.
Bought with:
Kerri Molnar, RS314183
Keller Williams Realty Wilmington
Source: Bright MLS,MLS#: DENC2102458
Facts & features
Interior
Bedrooms & bathrooms
- Bedrooms: 3
- Bathrooms: 2
- Full bathrooms: 1
- 1/2 bathrooms: 1
- Main level bathrooms: 1
Rooms
- Room types: Living Room, Dining Room, Primary Bedroom, Bedroom 2, Bedroom 3, Kitchen, Sun/Florida Room, Laundry, Office, Recreation Room, Storage Room
Primary bedroom
- Features: Flooring - HardWood
- Level: Upper
- Dimensions: 12 X 12
Bedroom 2
- Features: Flooring - HardWood, Attic - Walk-Up, Built-in Features, Ceiling Fan(s)
- Level: Upper
- Dimensions: 13 X 10
Bedroom 3
- Features: Flooring - HardWood
- Level: Upper
Dining room
- Features: Flooring - HardWood, Chair Rail
- Level: Main
- Dimensions: 15 X 11
Kitchen
- Features: Kitchen - Gas Cooking, Kitchen Island, Built-in Features, Granite Counters, Flooring - Ceramic Tile, Recessed Lighting, Pantry
- Level: Main
- Dimensions: 15 X 10
Laundry
- Level: Lower
Living room
- Features: Flooring - HardWood, Fireplace - Gas
- Level: Main
- Dimensions: 15 X 12
Office
- Level: Upper
Recreation room
- Features: Flooring - Carpet
- Level: Lower
Storage room
- Level: Lower
Other
- Level: Main
Heating
- Radiator, Natural Gas
Cooling
- Central Air, Electric
Appliances
- Included: Refrigerator, Stainless Steel Appliance(s), Washer, Water Heater, Dishwasher, Disposal, Dryer, Oven/Range - Gas, Microwave, Gas Water Heater
- Laundry: In Basement, Laundry Room
Features
- Eat-in Kitchen, Attic, Bathroom - Tub Shower, Ceiling Fan(s), Chair Railings, Combination Dining/Living, Pantry, Recessed Lighting, Crown Molding, 9'+ Ceilings
- Flooring: Wood, Ceramic Tile
- Doors: Sliding Glass
- Windows: Screens, Window Treatments
- Basement: Improved,Partially Finished,Side Entrance,Windows
- Number of fireplaces: 1
- Fireplace features: Brick, Gas/Propane, Mantel(s)
Interior area
- Total structure area: 1,783
- Total interior livable area: 1,783 sqft
- Finished area above ground: 1,627
- Finished area below ground: 156
Property
Parking
- Parking features: On Street
- Has uncovered spaces: Yes
Accessibility
- Accessibility features: None
Features
- Levels: Two
- Stories: 2
- Patio & porch: Patio, Porch, Deck, Enclosed
- Exterior features: Sidewalks
- Pool features: None
- Fencing: Full,Picket,Privacy,Back Yard
Lot
- Size: 2,178 Square Feet
- Dimensions: 21.00 x 110.00
Details
- Additional structures: Above Grade, Below Grade
- Parcel number: 26012.40046
- Zoning: 26R-2
- Special conditions: Standard
Construction
Type & style
- Home type: SingleFamily
- Architectural style: Colonial
- Property subtype: Single Family Residence
- Attached to another structure: Yes
Materials
- Brick
- Foundation: Stone
- Roof: Pitched
Condition
- Very Good
- New construction: No
- Year built: 1925
- Major remodel year: 2018
Utilities & green energy
- Electric: 100 Amp Service
- Sewer: Public Sewer
- Water: Public
- Utilities for property: Electricity Available, Natural Gas Available
Community & HOA
Community
- Subdivision: Highlands
HOA
- Has HOA: No
Location
- Region: Wilmington
Financial & listing details
- Price per square foot: $307/sqft
- Tax assessed value: $520,300
- Annual tax amount: $5,892
- Date on market: 5/13/2026
- Listing agreement: Exclusive Right To Sell
- Listing terms: Cash,Conventional,FHA,VA Loan
- Inclusions: All Appliances (convey In As-is Condition)
- Exclusions: Seller's Personal Property, Living Room Bookshelves, Nanny Cameras In 2 Bedrooms, Storage Racks In Basement, Basement Refrigerator, Clothes Racks In Attic
- Ownership: Fee Simple
Price history
| Date | Event | Price |
|---|---|---|
| 7/29/2026 | Sold | $547,500+2.3%$307/sqft |
Source:  Bright MLS #DENC2102458 Report a problem Bright MLS #DENC2102458 Report a problem | ||
| 6/6/2026 | Pending sale | $535,000$300/sqft |
Source: Bright MLS #DENC2102458 Report a problem | ||
| 5/17/2026 | Contingent | $535,000$300/sqft |
Source: Bright MLS #DENC2102458 Report a problem | ||
| 5/13/2026 | Listed for sale | $535,000+89.7%$300/sqft |
Source: Bright MLS #DENC2102458 Report a problem | ||
| 4/6/2017 | Sold | $282,000-2.4%$158/sqft |
Source: Public Record Report a problem | ||
| 2/20/2017 | Pending sale | $289,000$162/sqft |
Source: Long & Foster - Greenville #6928743 Report a problem | ||
| 2/17/2017 | Listed for sale | $289,000-6.7%$162/sqft |
Source: Long & Foster - Greenville #6928743 Report a problem | ||
| 1/8/2015 | Listing removed | $309,900$174/sqft |
Source: Long & Foster Real Estate #6405818 Report a problem | ||
| 8/1/2014 | Price change | $309,900-1.6%$174/sqft |
Source: Long & Foster Real Estate #6405818 Report a problem | ||
| 6/12/2014 | Price change | $314,900-2.2%$177/sqft |
Source: Long & Foster Real Estate #6405818 Report a problem | ||
| 5/9/2014 | Price change | $322,000-2.4%$181/sqft |
Source: Long & Foster Real Estate #6343164 Report a problem | ||
| 4/8/2014 | Price change | $329,900-1.5%$185/sqft |
Source: Long & Foster Real Estate #6343164 Report a problem | ||
| 2/28/2014 | Listed for sale | $334,900-0.9%$188/sqft |
Source: Long & Foster Real Estate, Inc. Report a problem | ||
| 9/30/2008 | Sold | $338,000$190/sqft |
Source: Public Record Report a problem | ||
Public tax history
| Year | Property taxes | Tax assessment |
|---|---|---|
| 2025 | -- | $520,300 +754.4% |
| 2024 | $1,900 +15.1% | $60,900 |
| 2023 | $1,651 -0.5% | $60,900 |
| 2022 | $1,659 +0.2% | $60,900 |
| 2021 | $1,656 -0.6% | $60,900 |
| 2020 | $1,666 -0.5% | $60,900 |
| 2019 | $1,675 +1.2% | $60,900 |
| 2017 | $1,655 -38.7% | $60,900 |
| 2016 | $2,698 | $60,900 |
| 2015 | $2,698 +4.6% | $60,900 |
| 2014 | $2,581 | $60,900 |
| 2013 | -- | $60,900 |
| 2012 | -- | $60,900 |
| 2011 | -- | $60,900 |
| 2010 | -- | $60,900 |
| 2009 | -- | $60,900 |
| 2008 | -- | $60,900 |
| 2007 | -- | $60,900 |
| 2006 | -- | $60,900 |
| 2005 | -- | $60,900 |
| 2004 | -- | $60,900 |
| 2003 | -- | $60,900 |
| 2002 | -- | $60,900 |
| 2001 | -- | $60,900 |
Find assessor info on the county website
Neighborhood: The Highlands
Nearby homes
- $469,3003 bd2 ba1.4k sqft2322 W 14th St, Wilmington, DE 19806Off Market
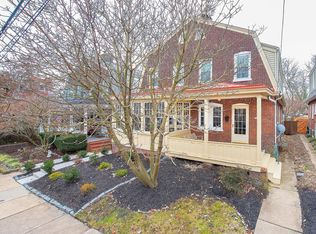
- $396,6003 bd1 ba1.5k sqft2318 W 14th St, Wilmington, DE 19806Off Market
- $413,4003 bd1 ba1.5k sqft2324 W 14th St, Wilmington, DE 19806Off Market
- $443,0003 bd2 ba1.5k sqft2316 W 14th St, Wilmington, DE 19806Off Market

- $465,1003 bd1 ba1.5k sqft2326 W 14th St, Wilmington, DE 19806Off Market
- $490,6003 bd2 ba1.2k sqft2314 W 14th St, Wilmington, DE 19806Off Market
- $535,1004 bd1 ba2.3k sqft2310 W 14th St, Wilmington, DE 19806Off Market
- $659,4003 bd3 ba1.5k sqft1401 Hamilton St, Wilmington, DE 19806Off Market
Nearby schools
GreatSchools rating
- 2/10Highlands Elementary SchoolGrades: K-5Distance: 0.4 mi
- 1/10duPont (Alexis I.) Middle SchoolGrades: 6-8Distance: 0.8 mi
- 4/10duPont (Alexis I.) High SchoolGrades: 9-12Distance: 2 mi
Schools provided by the listing agent
- District: Red Clay Consolidated
Source: Bright MLS. This data may not be complete. We recommend contacting the local school district to confirm school assignments for this home.
Get a cash offer in 3 minutes
Find out how much your home could sell for in as little as 3 minutes with a no-obligation cash offer.
Estimated market value
$539,200
Get a cash offer in 3 minutes
Find out how much your home could sell for in as little as 3 minutes with a no-obligation cash offer.
Estimated market value
$539,200
- Delaware
- New Castle County
- Wilmington
- 19806
- The Highlands
- 2320 W 14th St
Nearby cities
Nearby neighborhoods
Nearby zip codes
Other Wilmington Topics
