Skip main navigation
Sold
  • Price Unknown

    2320 W 162nd Ter, Stilwell, KS 66085

    4beds
    3,564sqft
    Single Family Residence
    Built in 1991
    0.42 Acres Lot
    $630,000 Zestimate®
    $--/sqft
    $4,394 Estimated rent

    Home value

    $630,000

    $592,000 - $668,000

    $4,394/mo

    Zestimate® history
    Loading
    Loading...

    Owner options

    List your home for rent

    $4,394/mo

    Rent Zestimate®

    Find your next renter with Zillow Rental Manager. Plus, with online applications, you can quickly screen prospective tenants – for free.

    Learn more

    $4,394/mo

    Rent Zestimate®

    Refinance and save

    $800/mo

    Est. payment

    Refinancing to a lower rate could help reduce your monthly payments and save thousands over the life of the loan.

    See today's rates

    $800/mo

    Est. payment

    Explore your selling options

    Work with a Zillow partner agent

    Leverage their expertise and Zillow's premium Showcase listings to get your home seen by more buyers.

    Get started

    List with your own agent

    Get your home in front of millions of buyers by listing it on Zillow.

    Learn how to do it

    Sell it yourself

    Take full control of how buyers see your home on Zillow by listing For Sale by Owner (FSBO).

    List your home

    What's special

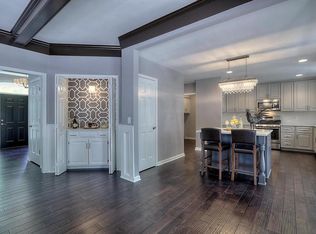
    This well appointed 1.5-story home checks every box with thoughtful design, quality finishes, and an outdoor setting perfect for relaxing and entertaining. Step inside to a soaring vaulted great room anchored by a dramatic see-through ledger stone fireplace, rich hardwood floors, and elegant wainscoting that adds warmth and character throughout the main level. The kitchen is built for the enjoying culinary experiences with granite countertops, generous workspace, a gas cooktop, and double wall ovens make this a space you'll love spending time in. Just off the kitchen, the screened-in porch is a true standout, the kind of space that becomes everyone's favorite spot to gather. The primary bedroom is conveniently located on the main level and offers convenient single-floor living, with three additional bedrooms upstairs offering flexible space for family, guests, or a dedicated home office. The finished walkout lower level expands your living space beautifully, featuring a large wet bar perfect for your next party, a full bathroom, and a bonus room that adapts to whatever you need - home gym, playroom, hobby space, or non-conforming bedroom. Walk out to the patio and a remarkable lot of over 18,000 square feet, with a storage area tucked beneath the deck, ideal for tools, a mower, and all the gear you'd like to have tucked away. Additional highlights include a freshly epoxied garage floor and the unbeatable perk of being in such close proximity to Overland Park AND the Aubrey Vineyards. Located in the highly regarded Blue Valley School District. This is the one. SOLD before processed.

    Zillow last checked:

    Listing updated:

    Listed by:

    Lettiann Southerland 816-898-5477,

    Lettiann & Associates Real Estate Services, LLC

    Bought with:

    Andrew Vogliardo, 00244134

    EXP Realty LLC

    Source: Heartland MLS as distributed by MLS GRID,MLS#: 2612514MLS Logo

    Facts & features

    Interior

    Bedrooms & bathrooms
    • Bedrooms: 4
    • Bathrooms: 4
    • Full bathrooms: 3
    • 1/2 bathrooms: 1
    Primary bedroom
    • Features: All Carpet
    • Level: Main
    Bedroom 2
    • Features: All Carpet, Ceiling Fan(s)
    • Level: Upper
    Bedroom 3
    • Features: All Carpet, Ceiling Fan(s)
    • Level: Upper
    Bedroom 4
    • Features: All Carpet, Ceiling Fan(s)
    • Level: Upper
    Primary bathroom
    • Features: Double Vanity, Luxury Vinyl, Walk-In Closet(s)
    • Level: Main
    Bathroom 2
    • Features: Shower Over Tub
    • Level: Upper
    Bathroom 3
    • Level: Lower
    Great room
    • Features: Fireplace
    • Level: Main
    Half bath
    • Level: Main
    Kitchen
    • Features: Granite Counters
    • Level: Main
    Laundry
    • Level: Main
    Other
    • Features: Luxury Vinyl
    • Level: Lower
    Recreation room
    • Features: Built-in Features, Wet Bar
    • Level: Lower
    Heating
    • Heat Pump
    Cooling
    • Heat Pump
    Appliances
    • Included: Cooktop, Dishwasher, Disposal, Double Oven, Built-In Oven
    • Laundry: Main Level
    Features
    • Ceiling Fan(s), Kitchen Island, Vaulted Ceiling(s), Walk-In Closet(s), Wet Bar
    • Flooring: Carpet, Luxury Vinyl, Wood
    • Basement: Finished,Full,Sump Pump,Walk-Out Access
    • Number of fireplaces: 1
    • Fireplace features: Great Room
    Interior area
    • Total structure area: 3,564
    • Total interior livable area: 3,564 sqft
    • Finished area above ground: 2,498
    • Finished area below ground: 1,066

    Property

    Parking
    • Total spaces: 2
    • Parking features: Attached
    • Attached garage spaces: 2
    Features
    • Patio & porch: Deck, Patio, Screened
    • Spa features: Bath
    • Fencing: Wood
    Lot
    • Size: 0.42 Acres
    Details
    • Parcel number: 7P674000040021

    Construction

    Type & style
    • Home type: SingleFamily
    • Architectural style: Traditional
    • Property subtype: Single Family Residence
    Materials
    • Brick Trim, Stucco & Frame
    • Roof: Composition
    Condition
    • Year built: 1991

    Utilities & green energy

    • Sewer: Public Sewer
    • Water: Public

    Community & HOA

    Community
    • Subdivision: River Ridge Farms West
    HOA
    • Has HOA: Yes
    • Amenities included: Pickleball Court(s), Play Area, Pool, Tennis Court(s)
    • Services included: Curbside Recycle, Trash
    • HOA fee: $800 annually
    • HOA name: Homes Assn of Greater KC
    Location
    • Region: Stilwell

    Financial & listing details

    • Tax assessed value: $505,300
    • Annual tax amount: $5,926
    • Date on market: 4/16/2026
    • Listing terms: Cash,Conventional,FHA,VA Loan
    • Exclusions: Satellite Dish
    • Ownership: Private

    Price history

    DateEventPrice
    6/30/2026Sold--
    Source: Heartland MLS as distributed by MLS GRID #2612514 Report a problem
    4/9/2026Pending sale$615,000$173/sqft
    Source: Heartland MLS as distributed by MLS GRID #2612514 Report a problem
    4/9/2026Listed for sale$615,000$173/sqft
    Source: Heartland MLS as distributed by MLS GRID #2612514 Report a problem

    Public tax history

    YearProperty taxesTax assessment
    2025$5,926 +17.3%$58,110 +17.3%
    2024$5,051 +12%$49,530 +14.2%
    2023$4,512 +0%$43,390 +2.4%
    2022$4,510 $42,355 +7.5%
    2021-- $39,387 +7.1%
    2020$4,241 $36,765 -1.7%
    2019-- $37,386 -14.9%
    2018-- $43,918 +15.5%
    2017$4,685 +6.6%$38,019 +6.7%
    2016$4,395 -2%$35,627 -0.7%
    2015$4,486 +9%$35,892 +4.4%
    2013$4,114 +0.8%$34,374 +7.2%
    2012$4,081 +3.8%$32,051 +0.4%
    2010$3,932 +916.4%$31,924 -5.5%
    2009$387 -90%$33,787 -0.4%
    2008$3,864 -1.1%$33,937 -3%
    2007$3,905 +1.1%$34,983
    2006$3,862 $34,983
    2005-- $34,983
    Find assessor info on the county website

    Neighborhood: 66085

    Nearby schools

    GreatSchools rating
    Schools provided by the listing agent
    • Elementary: Blue River
    • Middle: Blue Valley
    • High: Blue Valley

    Source: Heartland MLS as distributed by MLS GRID. This data may not be complete. We recommend contacting the local school district to confirm school assignments for this home.

    Get a cash offer in 3 minutes
    Find out how much your home could sell for in as little as 3 minutes with a no-obligation cash offer.
    Estimated market value
    $630,000
    Get a cash offer in 3 minutes
    Find out how much your home could sell for in as little as 3 minutes with a no-obligation cash offer.
    Estimated market value
    $630,000