Skip main navigation
Closed
  • $925,000

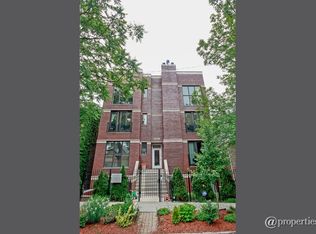
    2320 W Belden Ave, Chicago, IL 60647

    5beds
    2,400sqft
    Single Family Residence
    Built in ----
    2,500 Square Feet Lot
    $1,315,500 Zestimate®
    $385/sqft
    $5,362 Estimated rent

    Home value

    $1,315,500

    $1.20M - $1.47M

    $5,362/mo

    Zestimate® history
    Loading
    Loading...

    Owner options

    List your home for rent

    $5,362/mo

    Rent Zestimate®

    Find your next renter with Zillow Rental Manager. Plus, with online applications, you can quickly screen prospective tenants – for free.

    Learn more

    $5,362/mo

    Rent Zestimate®

    Refinance and save

    $6,474/mo

    Est. payment

    Refinancing to a lower rate could help reduce your monthly payments and save thousands over the life of the loan.

    See today's rates

    $6,474/mo

    Est. payment

    Explore your selling options

    Work with a Zillow partner agent

    Leverage their expertise and Zillow's premium Showcase listings to get your home seen by more buyers.

    Get started

    List with your own agent

    Get your home in front of millions of buyers by listing it on Zillow.

    Learn how to do it

    Sell it yourself

    Take full control of how buyers see your home on Zillow by listing For Sale by Owner (FSBO).

    List your home

    What's special

    Charming & chic 5 bedroom Bucktown home over looking a picturesque park with towering trees and a community garden in the acclaimed Pulaski IB boundary! Sunlight dances across the newly refinished hardwood floors in the flowing open floorplan on the main level. Cook away in the stylish white kitchen with white marble tile backsplash, black granite counters and a breakfast bar. Updated mid-century mod powder room! Your home will function so much better with this lovely mud room - all the extra space for storage and play and even work from home! The mudroom then leads out a 2 tiered deck with a full ROOFTOP DECK - ideal for grilling & chilling! Highly desired 2nd level floorplan with 3 full bedrooms upstairs, en-suite primary bath and 2nd full bath upstairs. Retreat to your King sized primary suite with vaulted ceilings, sky lights, a wall of closets and the perfect desk nook adorned by a custom blue accent wall. Step into the spa-like bathroom with oversized double vanity, double marble shower with shower sprays and a giant soaker tub! Many recent updates include new hardwood stairs converting this once an income generating 2 flat into a now single family home with 5 bedrooms! New carpet and wet bar in the family room ideal for that extra recreational space and full ceiling height! The additional 2 bedrooms are great for guests and an office! New 2021 garage roof, 2023 EV charger and a CEDAR roof top deck creating an outdoor oasis! Enjoy evenings under the Pergola with strings of twinkle lights while the little ones will have a ball at the turf playground under the deck - complete with a slide & swings! Premium Bucktown location - Senior Citizen Park is out your front door leading to Holstein Park - where you can swim all Summer long for FREE & play at the parks and Fieldhouse all year round! Walk to a number of shops & restaurants from tacos to burgers, to Asian - infusion, to Margie's Candies, Red June coffee, Leavitt St Inn and soo many more!! Easy access to the Blue Line & the highway - live the good life here!

    Zillow last checked:

    Listing updated:

    Listing courtesy of:

    Jennifer Evans Piet 773-544-7653,

    @properties Christie's International Real Estate

    Bought with:

    James Ongena

    @properties Christie's International Real Estate

    Source: MRED as distributed by MLS GRID,MLS#: 12109168MLS Logo

    Facts & features

    Interior

    Bedrooms & bathrooms
    • Bedrooms: 5
    • Bathrooms: 4
    • Full bathrooms: 3
    • 1/2 bathrooms: 1
    Primary bedroom
    • Features: Flooring (Hardwood), Bathroom (Full, Double Sink, Tub & Separate Shwr)
    • Level: Second
    • Area: 270 Square Feet
    • Dimensions: 18X15
    Bedroom 2
    • Features: Flooring (Hardwood)
    • Level: Second
    • Area: 171 Square Feet
    • Dimensions: 19X9
    Bedroom 3
    • Features: Flooring (Hardwood)
    • Level: Second
    • Area: 77 Square Feet
    • Dimensions: 11X7
    Bedroom 4
    • Features: Flooring (Ceramic Tile)
    • Level: Lower
    • Area: 96 Square Feet
    • Dimensions: 12X8
    Bedroom 5
    • Features: Flooring (Ceramic Tile)
    • Level: Lower
    • Area: 72 Square Feet
    • Dimensions: 9X8
    Bar entertainment
    • Features: Flooring (Ceramic Tile), Window Treatments (Double Pane Windows)
    • Level: Lower
    • Area: 110 Square Feet
    • Dimensions: 11X10
    Bonus room
    • Features: Flooring (Hardwood)
    • Level: Main
    • Area: 165 Square Feet
    • Dimensions: 15X11
    Deck
    • Features: Flooring (Hardwood)
    • Level: Main
    • Area: 300 Square Feet
    • Dimensions: 15X20
    Dining room
    • Features: Flooring (Hardwood)
    • Level: Main
    • Dimensions: COMBO
    Family room
    • Features: Flooring (Carpet)
    • Level: Lower
    • Area: 270 Square Feet
    • Dimensions: 18X15
    Kitchen
    • Features: Kitchen (Eating Area-Breakfast Bar, Pantry-Closet, Granite Counters, Updated Kitchen), Flooring (Hardwood)
    • Level: Main
    • Area: 126 Square Feet
    • Dimensions: 14X9
    Laundry
    • Features: Flooring (Ceramic Tile)
    • Level: Lower
    • Area: 24 Square Feet
    • Dimensions: 6X4
    Living room
    • Features: Flooring (Hardwood)
    • Level: Main
    • Area: 390 Square Feet
    • Dimensions: 26X15
    Heating
    • Natural Gas
    Cooling
    • Central Air
    Appliances
    • Included: Range, Microwave, Dishwasher, Refrigerator, Washer, Dryer, Disposal, Stainless Steel Appliance(s), Multiple Water Heaters
    • Laundry: Gas Dryer Hookup, In Unit
    Features
    • 1st Floor Bedroom, Bookcases, High Ceilings, Open Floorplan, Granite Counters
    • Flooring: Hardwood, Carpet
    • Windows: Skylight(s)
    • Basement: Finished,Exterior Entry,Rec/Family Area,Full,Daylight
    Interior area
    • Total structure area: 0
    • Total interior livable area: 2,400 sqft

    Property

    Parking
    • Total spaces: 2
    • Parking features: On Site, Garage Owned, Detached, Garage
    • Garage spaces: 2
    Accessibility
    • Accessibility features: No Disability Access
    Features
    • Stories: 3
    • Patio & porch: Roof Deck, Deck
    Lot
    • Size: 2,500 sqft
    • Dimensions: 25X100
    Details
    • Parcel number: 14311030330000
    • Special conditions: None
    • Other equipment: Ceiling Fan(s), Fan-Attic Exhaust, Sump Pump

    Construction

    Type & style
    • Home type: SingleFamily
    • Property subtype: Single Family Residence
    Materials
    • Brick
    • Roof: Asphalt
    Condition
    • New construction: No
    • Major remodel year: 1990

    Utilities & green energy

    • Electric: 200+ Amp Service
    • Sewer: Public Sewer
    • Water: Lake Michigan

    Community & neighborhood

    Community
    • Community features: Park, Curbs, Gated, Sidewalks, Street Lights, Street Paved
    Location
    • Region: Chicago

    HOA & financial

    HOA
    • Services included: None

    Other

    Other facts
    • Listing terms: Conventional
    • Ownership: Fee Simple

    Price history

    DateEventPrice
    8/16/2024Sold$925,000$385/sqft
    Source: MRED as distributed by MLS GRID #12109168 Report a problem
    8/6/2024Pending sale$925,000$385/sqft
    Source: MRED as distributed by MLS GRID #12109168 Report a problem
    7/23/2024Contingent$925,000$385/sqft
    Source: MRED as distributed by MLS GRID #12109168 Report a problem
    7/12/2024Listed for sale$925,000-1.6%$385/sqft
    Source: MRED as distributed by MLS GRID #12109168 Report a problem
    7/12/2024Listing removed--
    Source: MRED as distributed by MLS GRID #12067139 Report a problem
    6/18/2024Price change$939,999-3.6%$392/sqft
    Source: MRED as distributed by MLS GRID #12067139 Report a problem
    5/28/2024Listed for sale$975,000+47.7%$406/sqft
    Source: MRED as distributed by MLS GRID #12067139 Report a problem
    8/16/2013Sold$660,000-2.2%$275/sqft
    Source: MRED as distributed by MLS GRID #08353601 Report a problem
    6/10/2013Pending sale$675,000$281/sqft
    Source: Related Realty #08353601 Report a problem
    5/29/2013Price change$675,000+3.9%$281/sqft
    Source: Related Realty #08353601 Report a problem
    7/30/2010Price change$649,900-3.7%$271/sqft
    Source: Showcase Technologies #07341956 Report a problem
    12/15/2009Price change$674,900+56141.7%$281/sqft
    Source: Showcase Technologies #07341956 Report a problem
    5/30/2009Listed for sale$1,200-99.8%$1/sqft
    Source: Showcase Technologies #07341956 Report a problem
    5/13/2005Sold$658,000$274/sqft
    Source: Public Record Report a problem

    Public tax history

    YearProperty taxesTax assessment
    2024-- $84,000 +0.9%
    2023$16,922 +2.7%$83,232
    2022$16,472 +2.2%$83,232
    2021$16,120 +34.6%$83,232 +46.8%
    2020$11,980 +2.1%$56,684 -8%
    2019$11,732 +2.1%$61,614
    2018$11,492 -13.6%$61,614 -5.5%
    2017$13,307 +6%$65,191
    2016$12,557 +9.5%$65,191
    2015$11,465 +38.6%$65,191 +38.2%
    2014$8,273 +2.2%$47,155
    2013$8,098 +1%$47,155
    2012$8,014 +0.6%$47,155 -7.9%
    2011$7,969 -0.8%$51,199
    2010$8,035 +0.6%$51,199
    2009$7,984 +0.1%$51,199 -7.9%
    2008$7,974 +20.9%$55,589
    2007$6,597 +7.7%$55,589
    2006$6,125 +8.1%$55,589 +32.4%
    2005$5,663 +2.3%$41,978
    2004$5,534 +3.3%$41,978
    2003$5,356 -5.4%$41,978 +33.2%
    2002$5,663 +10.9%$31,519
    2001$5,108 +52.7%$31,519
    2000$3,345 -0.3%$31,519 +62.4%
    1999$3,355 $19,412

    Find assessor info on the county website

    Neighborhood: Bucktown

    Nearby schools

    GreatSchools rating
    Schools provided by the listing agent
    • Elementary: Pulaski International
    • Middle: Pulaski International
    • District: 299

    Source: MRED as distributed by MLS GRID. This data may not be complete. We recommend contacting the local school district to confirm school assignments for this home.

    Get a cash offer in 3 minutes
    Find out how much your home could sell for in as little as 3 minutes with a no-obligation cash offer.
    Estimated market value
    $1,315,500
    Get a cash offer in 3 minutes
    Find out how much your home could sell for in as little as 3 minutes with a no-obligation cash offer.
    Estimated market value
    $1,315,500