Just think, you could be hosting a fun filled 4th of July weekend BBQ and Swim Party. California dreamin’! Live the life you’ve always imagined in this beautiful, sun-drenched oasis where every detail captures the essence of California living. Picture yourself lounging beside your sparkling swimming pool, soaking in the spa beneath the stars, or gathering around the cozy fire pit on cool evenings. All of this framed by your own private orchard, with avocado, citrus, peach trees, and more—plus modern upgrades like owned solar, an EV charger, and the charm of a white picket fence. Through the elegant double door entry, you'll be greeted by a light-filled living room with soaring vaulted ceilings and a breathtaking view of your backyard retreat. The open dining area and convenient guest bath make entertaining a breeze. The beautifully appointed traditional kitchen flows seamlessly into the family room, complete with a warm fireplace—perfect for making lasting memories. Upstairs, the romantic primary suite offers its own fireplace, a large walk-in closet with custom organization, and an en-suite bathroom with a walk in shower. Two additional bedrooms and a full bath complete the second floor. Enjoy endless summer days, watch a game at Angel Stadium (just one mile away), catch a concert at the Honda Center, or shop till you drop at The Outlets at Orange. If you have to return to the office you have easy access to ARTIC for stress-free commuting, plus you're close to Chapman University and the charm of Old Towne Orange. This home is designed for relaxation and enjoyment, inside and out. The ultimate California lifestyle awaits because this home truly has it all—where luxury, convenience, and classic California charm come together effortlessly. Welcome to your Quintessential California Dream Home
Sold for $1,160,000
Listed by: Pacific Sotheby's Int'l Realty • Elizabeth Turner • Contact: 949-573-7998
Bought with: Redfin
$1,160,000
2320 W Beverly Dr, Orange, CA 92868
3beds
1,824sqft
Single Family Residence
Built in 1977
7,750 Square Feet Lot
$1,177,200 Zestimate®
$636/sqft
$5,165 Estimated rent
Home value
$1,177,200
$1.08M - $1.28M
$5,165/mo
Zestimate® history
Owner options
List your home for rent
$5,165/mo
Rent Zestimate®
Find your next renter with Zillow Rental Manager. Plus, with online applications, you can quickly screen prospective tenants – for free.
$5,165/mo
Rent Zestimate®
Refinance and save
$7,325/mo
Est. payment
Refinancing to a lower rate could help reduce your monthly payments and save thousands over the life of the loan.
$7,325/mo
Est. payment
Explore your selling options
Work with a Zillow partner agent
Leverage their expertise and Zillow's premium Showcase listings to get your home seen by more buyers.
Get startedList with your own agent
Get your home in front of millions of buyers by listing it on Zillow.
Learn how to do itSell it yourself
Take full control of how buyers see your home on Zillow by listing For Sale by Owner (FSBO).
List your homeWhat's special
Zillow last checked:
Listing updated:
Listed by:
Elizabeth Turner DRE #01961995 949-573-7998,
Pacific Sotheby's Int'l Realty
Bought with:
Joseph Chow, DRE #02006416
Redfin
Jared Okawa, DRE #02119015
Redfin
Source: CRMLS,MLS#: OC25062580 Originating MLS: California Regional MLS
Originating MLS: California Regional MLSFacts & features
Interior
Bedrooms & bathrooms
- Bedrooms: 3
- Bathrooms: 3
- Full bathrooms: 2
- 1/2 bathrooms: 1
- Main level bathrooms: 1
Rooms
- Room types: Bedroom, Entry/Foyer, Family Room, Kitchen, Living Room, Primary Bathroom, Primary Bedroom, Other, Dining Room
Primary bedroom
- Features: Primary Suite
Bedroom
- Features: All Bedrooms Up
Bathroom
- Features: Bathroom Exhaust Fan, Bathtub, Separate Shower, Tub Shower, Walk-In Shower
Kitchen
- Features: Granite Counters, Kitchen/Family Room Combo, Remodeled, Updated Kitchen
Other
- Features: Walk-In Closet(s)
Heating
- Central
Cooling
- Central Air
Appliances
- Included: Dishwasher, Electric Cooktop, Electric Oven, Electric Range, Disposal, Microwave
- Laundry: Washer Hookup, Electric Dryer Hookup, Gas Dryer Hookup, In Garage
Features
- Block Walls, Ceiling Fan(s), Cathedral Ceiling(s), Separate/Formal Dining Room, Eat-in Kitchen, Granite Counters, High Ceilings, Country Kitchen, All Bedrooms Up, Primary Suite, Walk-In Closet(s)
- Flooring: Carpet, See Remarks, Wood
- Doors: Double Door Entry, French Doors, Sliding Doors
- Windows: Garden Window(s), Plantation Shutters, Screens
- Has fireplace: Yes
- Fireplace features: Family Room, Gas, Kitchen, Primary Bedroom
- Common walls with other units/homes: No Common Walls
Interior area
- Total interior livable area: 1,824 sqft
Property
Parking
- Total spaces: 5
- Parking features: Door-Multi, Direct Access, Driveway Level, Driveway, Electric Vehicle Charging Station(s), Garage Faces Front, Garage, Garage Door Opener, Side By Side
- Attached garage spaces: 2
- Uncovered spaces: 3
Accessibility
- Accessibility features: Safe Emergency Egress from Home, Accessible Doors
Features
- Levels: Two
- Stories: 2
- Entry location: Front
- Patio & porch: Covered, Patio, Tile
- Exterior features: Fire Pit
- Has private pool: Yes
- Pool features: Filtered, Gunite, Heated, In Ground, Private
- Has spa: Yes
- Spa features: Gunite, Heated, In Ground, Private
- Fencing: Block,Vinyl,Wrought Iron
- Has view: Yes
- View description: Pool, Trees/Woods
Lot
- Size: 7,750 Square Feet
- Features: Back Yard, Front Yard, Sprinklers In Front, Lawn, Landscaped, Level, Near Public Transit, Street Level, Trees, Yard
Details
- Additional structures: Shed(s)
- Parcel number: 38635204
- Special conditions: Standard
Construction
Type & style
- Home type: SingleFamily
- Architectural style: Traditional
- Property subtype: Single Family Residence
Materials
- Drywall, Stucco, Wood Siding
- Foundation: Slab
- Roof: Composition,Shingle
Condition
- Updated/Remodeled,Turnkey
- New construction: No
- Year built: 1977
Utilities & green energy
- Electric: Electricity - On Property, Photovoltaics Seller Owned
- Sewer: Public Sewer
- Water: Public
- Utilities for property: Cable Available, Electricity Available, Electricity Connected, Natural Gas Available, Natural Gas Connected, Phone Available, Sewer Available, Sewer Connected, Water Available, Water Connected
Community & HOA
Community
- Features: Curbs, Gutter(s), Storm Drain(s), Street Lights, Sidewalks
- Security: Carbon Monoxide Detector(s), Smoke Detector(s)
Location
- Region: Orange
Financial & listing details
- Price per square foot: $636/sqft
- Tax assessed value: $1,040,400
- Annual tax amount: $11,350
- Date on market: 3/26/2025
- Cumulative days on market: 70 days
- Listing terms: Cash,Cash to New Loan,Conventional,FHA,Fannie Mae,Freddie Mac,VA Loan
- Exclusions: Refrigerator, Washer, Dryer
Price history
| Date | Event | Price |
|---|---|---|
| 7/7/2025 | Sold | $1,160,000+0.9%$636/sqft |
Source:  CRMLS #OC25062580 Report a problem CRMLS #OC25062580 Report a problem | ||
| 6/26/2025 | Pending sale | $1,150,000$630/sqft |
Source: CRMLS #OC25062580 Report a problem | ||
| 6/11/2025 | Contingent | $1,150,000$630/sqft |
Source: CRMLS #OC25062580 Report a problem | ||
| 6/4/2025 | Listed for sale | $1,150,000+15%$630/sqft |
Source: CRMLS #OC25062580 Report a problem | ||
| 10/31/2022 | Sold | $1,000,000+5.3%$548/sqft |
Source: Public Record Report a problem | ||
| 10/29/2022 | Pending sale | $949,900$521/sqft |
Source: CRMLS #PW22199082 Report a problem | ||
| 9/17/2022 | Contingent | $949,900$521/sqft |
Source: CRMLS #PW22199082 Report a problem | ||
| 9/11/2022 | Listed for sale | $949,900$521/sqft |
Source: CRMLS #PW22199082 Report a problem | ||
Public tax history
| Year | Property taxes | Tax assessment |
|---|---|---|
| 2025 | $11,350 +2.2% | $1,040,400 +2% |
| 2024 | $11,102 -34% | $1,020,000 +2% |
| 2023 | $16,817 +594.1% | $1,000,000 +396.1% |
| 2022 | $2,423 +2.8% | $201,559 +2% |
| 2021 | $2,358 +1% | $197,607 +1% |
| 2020 | $2,335 | $195,581 +2% |
| 2019 | $2,335 +1.2% | $191,747 +2% |
| 2018 | $2,307 +5.7% | $187,988 +2% |
| 2017 | $2,182 | $184,302 +2% |
| 2016 | $2,182 +1.9% | $180,689 +1.5% |
| 2015 | $2,141 +3.8% | $177,975 +2% |
| 2014 | $2,062 | $174,489 +0.5% |
| 2013 | -- | $173,701 +2% |
| 2012 | -- | $170,296 +2% |
| 2011 | -- | $166,957 +0.8% |
| 2010 | -- | $165,710 -0.2% |
| 2009 | -- | $166,105 +2% |
| 2008 | -- | $162,849 +2% |
| 2007 | -- | $159,656 +2% |
| 2006 | -- | $156,526 +2% |
| 2005 | -- | $153,457 +2% |
| 2004 | -- | $150,449 +1.9% |
| 2003 | -- | $147,692 +2% |
| 2002 | -- | $144,797 +2% |
| 2001 | $1,452 +2% | $141,958 +2% |
| 2000 | $1,423 | $139,175 |
Find assessor info on the county website
Neighborhood: 92868
Nearby homes
- $1,865,8009 bd5 ba4k sqft2033-2035 W Beverly Dr, Orange, CA 92868Off Market

- $1,033,3003 bd2 ba1.4k sqft2310 W Beverly Dr, Orange, CA 92868Off Market
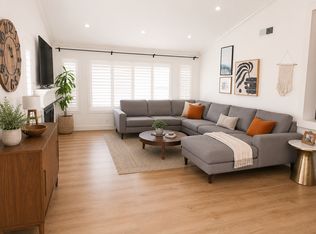
- $974,1003 bd2 ba1.4k sqft2332 W Beverly Dr, Orange, CA 92868Off Market

- $963,3001 bd1 ba650 sqft2250 W Beverly Dr, Orange, CA 92868Off Market
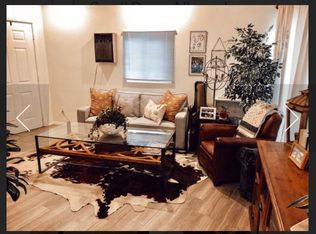
- $1,013,6003 bd2 ba1.4k sqft2301 W Sycamore Ave, Orange, CA 92868Off Market
- $1,072,8003 bd3 ba1.8k sqft2338 W Beverly Dr, Orange, CA 92868Off Market
- $995,1003 bd2 ba1.3k sqft2243 W Sycamore Ave, Orange, CA 92868Off Market
- $1,020,1003 bd2 ba1.8k sqft2311 W Sycamore Ave, Orange, CA 92868Off Market
Nearby schools
GreatSchools rating
- 6/10Sycamore Elementary SchoolGrades: K-6Distance: 0.6 mi
- 5/10Portola Middle SchoolGrades: 7-8Distance: 0.5 mi
- 5/10Orange High SchoolGrades: 9-12Distance: 1.8 mi
Schools provided by the listing agent
- Elementary: Sycamore
- Middle: Portola
- High: Orange
Source: CRMLS. This data may not be complete. We recommend contacting the local school district to confirm school assignments for this home.
Get a cash offer in 3 minutes
Find out how much your home could sell for in as little as 3 minutes with a no-obligation cash offer.
Estimated market value
$1,177,200
Get a cash offer in 3 minutes
Find out how much your home could sell for in as little as 3 minutes with a no-obligation cash offer.
Estimated market value
$1,177,200
- California
- Orange County
- Orange
- 92868
- 2320 W Beverly Dr
Nearby cities
Nearby zip codes
Other Orange Topics
