Beautifully maintained 4BR/3.5BA Bucktown home with thoughtful updates throughout. Natural light fills the space thanks to an open yard to the east and vaulted ceilings. The main level flows through open living and dining areas to timeless kitchen with premium stainless steel appliances, including new Sub-Zero refrigerator, and updated lighting. Upstairs, the brand-new primary bath impresses with designer finishes, dual vanity and custom storage, while the skylit primary suite and two additional bedrooms create a bright, inviting retreat. The lower level features fully remodeled multipurpose home office/guest bedroom, including custom king Murphy bed with cabinetry, and a spacious family room with full A/V setup, whole-home audio, and dedicated network rack and additional storage. The newly redone garage roof deck adds private outdoor space, complemented by recent upgrades including new HVAC systems, custom built-ins, basement carpet, window treatments and garage roof membrane. Steps from Holstein Park pool and playground, and within Pulaski School District.
Closed
$1,475,000
2320 W Charleston Ave, Chicago, IL 60647
4beds
--sqft
Single Family Residence
Built in 2006
-- sqft lot
$1,329,400 Zestimate®
$--/sqft
$5,100 Estimated rent
Home value
$1,329,400
$1.13M - $1.58M
$5,100/mo
Zestimate® history
Owner options
List your home for rent
$5,100/mo
Rent Zestimate®
Find your next renter with Zillow Rental Manager. Plus, with online applications, you can quickly screen prospective tenants – for free.
$5,100/mo
Rent Zestimate®
Refinance and save
$8,682/mo
Est. payment
Refinancing to a lower rate could help reduce your monthly payments and save thousands over the life of the loan.
$8,682/mo
Est. payment
Explore your selling options
Work with a Zillow partner agent
Leverage their expertise and Zillow's premium Showcase listings to get your home seen by more buyers.
Get startedList with your own agent
Get your home in front of millions of buyers by listing it on Zillow.
Learn how to do itSell it yourself
Take full control of how buyers see your home on Zillow by listing For Sale by Owner (FSBO).
List your homeWhat's special
Zillow last checked:
Listing updated:
Listed by:
Ben Lalez 773-466-7150,
Compass,
Mark Buckner,
Compass
Bought with:
Shayne Wulbert
@properties Christie's International Real Estate
Source: MRED as distributed by MLS GRID,MLS#: 12497404
Facts & features
Interior
Bedrooms & bathrooms
- Bedrooms: 4
- Bathrooms: 4
- Full bathrooms: 3
- 1/2 bathrooms: 1
Rooms
- Room types: Deck
Primary bedroom
- Features: Flooring (Hardwood), Bathroom (Full, Double Sink)
- Level: Second
- Area: 486 Square Feet
- Dimensions: 18X27
Bedroom 2
- Features: Flooring (Hardwood)
- Level: Second
- Area: 120 Square Feet
- Dimensions: 10X12
Bedroom 3
- Features: Flooring (Hardwood)
- Level: Second
- Area: 180 Square Feet
- Dimensions: 15X12
Bedroom 4
- Features: Flooring (Carpet)
- Level: Lower
- Area: 270 Square Feet
- Dimensions: 18X15
Deck
- Level: Main
- Area: 342 Square Feet
- Dimensions: 19X18
Dining room
- Features: Flooring (Hardwood)
- Level: Main
- Area: 216 Square Feet
- Dimensions: 18X12
Family room
- Features: Flooring (Carpet)
- Level: Lower
- Area: 378 Square Feet
- Dimensions: 18X21
Kitchen
- Features: Kitchen (Island, Breakfast Room, SolidSurfaceCounter, Updated Kitchen), Flooring (Hardwood)
- Level: Main
- Area: 216 Square Feet
- Dimensions: 18X12
Laundry
- Level: Lower
- Area: 45 Square Feet
- Dimensions: 5X9
Living room
- Features: Flooring (Hardwood)
- Level: Main
- Area: 324 Square Feet
- Dimensions: 18X18
Heating
- Natural Gas, Forced Air, Radiant
Cooling
- Central Air
Appliances
- Included: Range, Microwave, Dishwasher, Refrigerator, Washer, Dryer, Stainless Steel Appliance(s), Range Hood
- Laundry: In Unit
Features
- Cathedral Ceiling(s), Dry Bar, Walk-In Closet(s)
- Flooring: Hardwood
- Windows: Skylight(s)
- Basement: Finished,Rec/Family Area,Full,Daylight
- Number of fireplaces: 1
- Fireplace features: Living Room
Interior area
- Total structure area: 0
Property
Parking
- Total spaces: 2
- Parking features: Off Alley, Garage Door Opener, Yes, Garage Owned, Detached, Garage
- Garage spaces: 2
- Has uncovered spaces: Yes
Accessibility
- Accessibility features: No Disability Access
Features
- Stories: 3
Details
- Parcel number: 14311240320000
- Special conditions: None
Construction
Type & style
- Home type: SingleFamily
- Property subtype: Single Family Residence
Materials
- Brick, Stone
Condition
- New construction: No
- Year built: 2006
Utilities & green energy
- Sewer: Public Sewer
- Water: Lake Michigan
Community & HOA
Community
- Features: Curbs, Gated, Sidewalks, Street Lights, Street Paved
HOA
- Services included: None
Location
- Region: Chicago
Financial & listing details
- Annual tax amount: $19,776
- Date on market: 10/16/2025
- Listing terms: Conventional
- Ownership: Fee Simple
Price history
| Date | Event | Price |
|---|---|---|
| 12/30/2025 | Sold | $1,475,000+6.1% |
Source:  MRED as distributed by MLS GRID #12497404 Report a problem MRED as distributed by MLS GRID #12497404 Report a problem | ||
| 10/23/2025 | Contingent | $1,390,000 |
Source: MRED as distributed by MLS GRID #12497404 Report a problem | ||
| 10/16/2025 | Listed for sale | $1,390,000+16.3% |
Source: MRED as distributed by MLS GRID #12497404 Report a problem | ||
| 5/28/2021 | Sold | $1,195,000 |
Source: MRED as distributed by MLS GRID #11067817 Report a problem | ||
| 5/26/2021 | Pending sale | $1,195,000 |
Source: MRED as distributed by MLS GRID #11067817 Report a problem | ||
| 5/10/2021 | Contingent | $1,195,000 |
Source: MRED as distributed by MLS GRID #11067817 Report a problem | ||
| 4/27/2021 | Listed for sale | $1,195,000 |
Source: MRED as distributed by MLS GRID #11067817 Report a problem | ||
Public tax history
Tax history is unavailable.
Neighborhood: Bucktown
Nearby homes
- $1,475,0004 bd4 ba2.1k sqft2320 W Charleston St #2, Chicago, IL 60647Sold
- $208,800-- bd-- ba-- sqft2316 W Charleston St, Chicago, IL 60647Off Market
- $1,612,7004 bd3 ba2.5k sqft2322 W Charleston St, Chicago, IL 60647Off Market
- $1,355,0004 bd4 ba3.6k sqft2324 W Charleston St, Chicago, IL 60647Sold
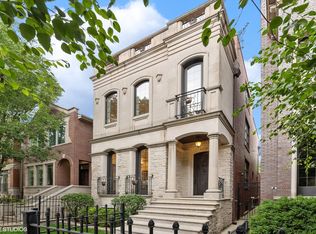
- $680,0003 bd1 ba1.1k sqft2314 W Charleston St, Chicago, IL 60647Off Market
- $1,503,3005 bd4 ba3.3k sqft2326 W Charleston St, Chicago, IL 60647Off Market
- $1,849,0006 bd5 ba-- sqft2312 W Charleston St, Chicago, IL 60647For Sale
- $1,365,0004 bd4 ba-- sqft2328 W Charleston St, Chicago, IL 60647Sold
- $520,0004 bd2 ba2.1k sqft2323 W Shakespeare Ave, Chicago, IL 60647Sold
Nearby schools
GreatSchools rating
- 7/10Pulaski International School of ChicagoGrades: PK-8Distance: 0.1 mi
- 1/10Clemente Community Academy High SchoolGrades: 9-12Distance: 1.2 mi
Schools provided by the listing agent
- Elementary: Pulaski International
- District: 299
Source: MRED as distributed by MLS GRID. This data may not be complete. We recommend contacting the local school district to confirm school assignments for this home.
Get a cash offer in 3 minutes
Find out how much your home could sell for in as little as 3 minutes with a no-obligation cash offer.
Estimated market value
$1,329,400
Get a cash offer in 3 minutes
Find out how much your home could sell for in as little as 3 minutes with a no-obligation cash offer.
Estimated market value
$1,329,400
- Illinois
- Cook County
- Chicago
- 60647
- Bucktown
- 2320 W Charleston Ave
Nearby cities
Nearby neighborhoods
Nearby zip codes
Other Chicago Topics
