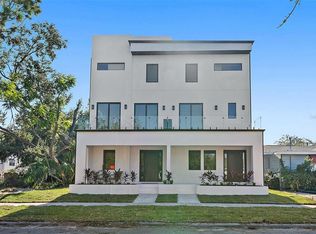
Luxury Living in one of Tampa’s Most Coveted Neighborhoods!! Seller willing to provide concessions for a promotional interest rate with preferred lender and/or for use to cover closing costs. Step into a world of elegance and comfort with this 4-bedroom, 3.5-bath residence offering 2,474 sq. ft. of refined living space, perfectly situated near Tampa’s Riverwalk and the vibrant Midtown entertainment district. Designed for those who value sophistication, convenience, and family-friendly living, this home is a rare find in the Plant High School district. Perfect for entertaining with an expansive open-concept layout, an additional 467 sq. ft. terrace ideal for hosting sunset soirées or weekend gatherings. First Floor has a chef’s kitchen with premium countertops, custom cabinetry, and premium appliances make every meal a culinary experience. On the third floor you'll find a Spa-inspired primary suite with a walk-in closet featuring custom built-ins and serene finishes in addition to a large en-suite bath for ultimate relaxation. Family-Friendly Design: Four spacious bedrooms plus flex room with custom built-in cabinetry provides flexibility for a home office, guest suite, or playroom. Two-Car Garage accessible from rear paved Alley. Secure and convenient for modern living with Smart home technology and energy-efficient features throughout. Unmatched Location where you can walk or bike to Tampa Riverwalk, Armature Works, and Midtown’s upscale dining and nightlife. Minutes from Downtown Tampa, Water Street, and major business hubs. Also enjoy quick access to Tampa International Airport and Gulf Coast beaches. This home is more than a residence—it’s a lifestyle. Whether you’re hosting elegant gatherings or creating lasting family memories, every detail has been crafted for comfort and sophistication.
Sold for $983,000
$983,000
2320 W NORTH B STREET #2, TAMPA, FL 33609
4beds
2,474sqft
Townhouse
Built in 2025
2,375 Square Feet Lot
$967,700 Zestimate®
$397/sqft
$5,357 Estimated rent
Home value
$967,700
$900,000 - $1.05M
$5,357/mo
Zestimate® history
Owner options
List your home for rent
$5,357/mo
Rent Zestimate®
Find your next renter with Zillow Rental Manager. Plus, with online applications, you can quickly screen prospective tenants – for free.
$5,357/mo
Rent Zestimate®
Refinance and save
$6,806/mo
Est. payment
Refinancing to a lower rate could help reduce your monthly payments and save thousands over the life of the loan.
$6,806/mo
Est. payment
Explore your selling options
Work with a Zillow partner agent
Leverage their expertise and Zillow's premium Showcase listings to get your home seen by more buyers.
Get startedList with your own agent
Get your home in front of millions of buyers by listing it on Zillow.
Learn how to do itSell it yourself
Take full control of how buyers see your home on Zillow by listing For Sale by Owner (FSBO).
List your homeWhat's special
Custom cabinetryPremium appliancesSpa-inspired primary suiteExpansive open-concept layout
Zillow last checked:
Listing updated:
Listed by:
Jonathan Seither 813-613-4308,
ATLAS REALTY GROUP 813-428-7480
Bought with:
Richard Fridge, III, 3380388
COASTAL PROPERTIES GROUP INTER
Source: Stellar MLS,MLS#: TB8451229 Originating MLS: Suncoast Tampa
Originating MLS: Suncoast Tampa
Facts & features
Interior
Bedrooms & bathrooms
- Bedrooms: 4
- Bathrooms: 4
- Full bathrooms: 3
- 1/2 bathrooms: 1
Rooms
- Room types: Bonus Room, Den/Library/Office
Primary bedroom
- Features: Walk-In Closet(s)
- Level: Third
- Area: 210 Square Feet
- Dimensions: 21x10
Primary bathroom
- Level: Third
- Area: 178.5 Square Feet
- Dimensions: 21x8.5
Dining room
- Level: First
- Area: 150 Square Feet
- Dimensions: 15x10
Kitchen
- Level: First
- Area: 150 Square Feet
- Dimensions: 15x10
Living room
- Level: First
- Area: 240 Square Feet
- Dimensions: 15x16
Heating
- Central
Cooling
- Central Air
Appliances
- Included: Dishwasher, Disposal, Microwave, Range, Refrigerator
- Laundry: Laundry Room
Features
- Built-in Features, High Ceilings, PrimaryBedroom Upstairs
- Flooring: Luxury Vinyl, Tile
- Has fireplace: No
- Common walls with other units/homes: End Unit
Interior area
- Total structure area: 3,808
- Total interior livable area: 2,474 sqft
Property
Parking
- Total spaces: 2
- Parking features: Alley Access, Garage Door Opener, Ground Level
- Attached garage spaces: 2
- Details: Garage Dimensions: 20x20
Features
- Levels: Three Or More
- Stories: 3
- Patio & porch: Covered, Front Porch, Patio
- Exterior features: Balcony, Other
Lot
- Size: 2,375 Square Feet
- Dimensions: 25 x 95
Details
- Additional parcels included: 169180-0007
- Parcel number: A2329184J300000400005.2
- Zoning: PD
- Special conditions: None
Construction
Type & style
- Home type: Townhouse
- Architectural style: Contemporary
- Property subtype: Townhouse
- Attached to another structure: Yes
Materials
- Block, Stucco
- Foundation: Slab
- Roof: Built-Up,Membrane
Condition
- Completed
- New construction: Yes
- Year built: 2025
Details
- Builder name: Atlas Development Group
- Warranty included: Yes
Utilities & green energy
- Sewer: Public Sewer
- Water: Public
- Utilities for property: Cable Connected, Electricity Connected, Sewer Connected, Water Connected
Community & HOA
Community
- Pet fee: $0 monthly
- Subdivision: MIDWAY
HOA
- Has HOA: No
Location
- Region: Tampa
Financial & listing details
- Price per square foot: $397/sqft
- Annual tax amount: $1,059
- Date on market: 11/24/2025
- Cumulative days on market: 94 days
- Listing terms: Cash,Conventional,VA Loan
- Ownership: Fee Simple
- Total actual rent: 0
- Electric utility on property: Yes
- Road surface type: Paved, Asphalt
Price history
| Date | Event | Price |
|---|---|---|
| 3/23/2026 | Sold | $983,000-1.7%$397/sqft |
Source:  Stellar MLS #TB8451229 Report a problem Stellar MLS #TB8451229 Report a problem | ||
| 2/26/2026 | Pending sale | $999,900$404/sqft |
Source: Stellar MLS #TB8451229 Report a problem | ||
| 11/25/2025 | Listed for sale | $999,900$404/sqft |
Source: Stellar MLS #TB8451229 Report a problem | ||
Public tax history
Tax history is unavailable.
Neighborhood: North Hyde Park
Nearby homes
- $798,0003 bd3 ba1.8k sqft2320 W North B St #1, Tampa, FL 33609Sold
- $---- bd-- ba-- sqft209 N Armenia Ave, Tampa, FL 33609Off Market
- $360,0004,750 Square Feet2318 W North B St #4, Tampa, FL 33609Sold
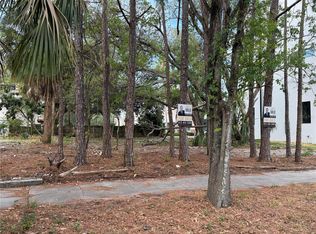
- $360,000-- bd-- ba-- sqft2318 W North B St, Tampa, FL 33609Sold
- $118,5602 bd2 ba882 sqft2316 W North B St, Tampa, FL 33609Off Market
- $345,4002 bd1 ba815 sqft2321 W North B St, Tampa, FL 33609Off Market
- $424,0002 bd1 ba1.3k sqft2319 W North B St, Tampa, FL 33609Off Market
- $537,0003 bd2 ba1.2k sqft2314 W North B St, Tampa, FL 33609Off Market
Nearby schools
GreatSchools rating
- 9/10Mitchell Elementary SchoolGrades: PK-5Distance: 0.5 mi
- 9/10Wilson Middle SchoolGrades: 6-8Distance: 1.1 mi
- 8/10Plant High SchoolGrades: 9-12Distance: 2 mi
Schools provided by the listing agent
- Elementary: Mitchell-HB
- Middle: Wilson-HB
- High: Plant-HB
Source: Stellar MLS. This data may not be complete. We recommend contacting the local school district to confirm school assignments for this home.
Get a cash offer in 3 minutes
Find out how much your home could sell for in as little as 3 minutes with a no-obligation cash offer.
Estimated market value
$967,700
Get a cash offer in 3 minutes
Find out how much your home could sell for in as little as 3 minutes with a no-obligation cash offer.
Estimated market value
$967,700
- Florida
- Hillsborough County
- Tampa
- 33609
- North Hyde Park
- 2320 W NORTH B STREET Unit 2
Nearby cities
Nearby neighborhoods
Nearby zip codes
Other Tampa Topics
