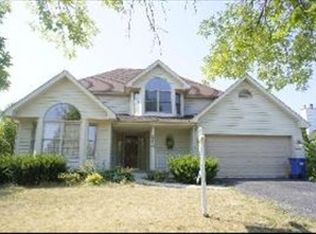
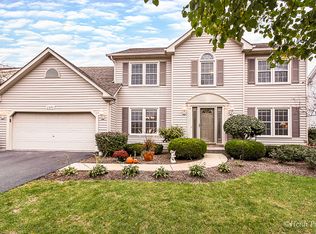
***Multiple offers received requesting highest and best by 6pm TODAY 9/11***. Welcome to your forever home in the heart of Aurora! Nestled in the highly sought-after Oakhurst subdivision, 2320 Waterbury Cir is a timeless 5 bedroom, 2.5 bath Georgian-style gem that offers the perfect blend of elegance, functionality, and space for you and your family. As you step inside, be prepared to be captivated by the grandeur of this residence. The impressive two-story foyer welcomes you with open arms, setting the tone for what lies ahead. You'll immediately notice the formal living area, perfect for intimate gatherings and cherished moments. As you continue, a cozy family room beckons, complete with a warm wood-burning fireplace that effortlessly flows into the spacious eat-in kitchen and dining room. The kitchen is a chef's dream, featuring a generous island that provides ample workspace and a walk-in pantry that ensures all your culinary essentials are neatly organized. Whether it's preparing a quick weekday dinner or hosting a grand dinner party, this kitchen will cater to your every need. Upstairs, you'll find four spacious bedrooms flooded with natural light. The primary bedroom is a sanctuary in itself, boasting an ensuite bathroom with a luxurious soaking tub and a separate shower. Your private retreat awaits, offering a serene space to unwind after a long day. Venture downstairs to the lower level, where the possibilities are endless. A spacious recreational area awaits, perfect for family movie nights or game days. Additionally, you'll find a bedroom that can serve as a guest suite or an ideal home office, catering to your specific needs. The flexibility of this space ensures it adapts seamlessly to your lifestyle. Step outside, and you'll be greeted by a plethora of outdoor delights. The property is heavily landscaped and beautified by the current owner, making it a true oasis. The sprinkler system covers all zones of the yard, ensuring lush greenery thrives throughout. The children's playground set promises endless hours of fun, and there's even a raspberry bush to indulge your green thumb. But that's not all - this home also boasts a convenient two-car attached garage, ideal for protecting your vehicles from the elements and providing extra storage space. It's the attention to detail that truly makes this house a standout choice for your forever home!
Closed
Zillow last checked:
Listing updated:
Bought with:
Snehal Patel
Greatways Realty Inc
Source: MRED as distributed by MLS GRID,MLS#: 11877805
Price history
| Date | Event | Price |
|---|---|---|
| 10/24/2023 | Sold | $526,000+5.2%$186/sqft |
Source:  MRED as distributed by MLS GRID #11877805 Report a problem MRED as distributed by MLS GRID #11877805 Report a problem | ||
| 10/4/2023 | Contingent | $499,900$177/sqft |
Source:  Berkshire Hathaway HomeServices Chicago #11877805 Report a problem Berkshire Hathaway HomeServices Chicago #11877805 Report a problem | ||
| 9/12/2023 | Pending sale | $499,900$177/sqft |
Source: Berkshire Hathaway HomeServices Chicago #11877805 Report a problem | ||
| 9/12/2023 | Contingent | $499,900$177/sqft |
Source: MRED as distributed by MLS GRID #11877805 Report a problem | ||
| 9/8/2023 | Listed for sale | $499,900+32.2%$177/sqft |
Source: MRED as distributed by MLS GRID #11877805 Report a problem | ||
| 3/28/2007 | Sold | $378,000+62.2%$134/sqft |
Source: MRED as distributed by MLS GRID #06376612 Report a problem | ||
| 2/6/1995 | Sold | $233,000+380.4%$82/sqft |
Source: Public Record Report a problem | ||
| 7/14/1994 | Sold | $48,500$17/sqft |
Source: Public Record Report a problem | ||
Get a cash offer in 3 minutes
Find out how much your home could sell for in as little as 3 minutes with a no-obligation cash offer.
Estimated market value
$608,900
