Skip main navigation
Sold for $979,000
  • $979,000

    2320 Westwood Pine Dr, Moseley, VA 23120

    4beds
    7,375sqft
    Single Family Residence
    Built in 2004
    7.2 Acres Lot
    $1,036,300 Zestimate®
    $133/sqft
    $4,971 Estimated rent

    Home value

    $1,036,300

    $974,000 - $1.11M

    $4,971/mo

    Zestimate® history
    Loading
    Loading...

    Owner options

    List your home for rent

    $4,971/mo

    Rent Zestimate®

    Find your next renter with Zillow Rental Manager. Plus, with online applications, you can quickly screen prospective tenants – for free.

    Learn more

    $4,971/mo

    Rent Zestimate®

    Refinance and save

    $5,753/mo

    Est. payment

    Refinancing to a lower rate could help reduce your monthly payments and save thousands over the life of the loan.

    See today's rates

    $5,753/mo

    Est. payment

    Explore your selling options

    Work with a Zillow partner agent

    Leverage their expertise and Zillow's premium Showcase listings to get your home seen by more buyers.

    Get started

    List with your own agent

    Get your home in front of millions of buyers by listing it on Zillow.

    Learn how to do it

    Sell it yourself

    Take full control of how buyers see your home on Zillow by listing For Sale by Owner (FSBO).

    List your home

    What's special

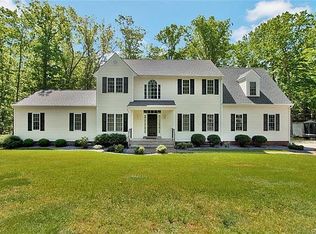
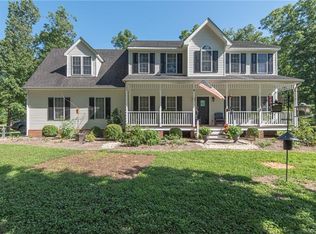
    Lovely Cape Cod on 7+ Acres in East Powhatan. 20 minutes to Richmond featuring a true MIL suite on the main level and a conditioned 3 car+ detached garage workshop! The gorgeous full country front porch opens to formal dining room and generous office leading through to the living room and kitchen with butlers pantry and laundry. The sizable kitchen features an amazing island and bar, chefs grade appliances to include gas range and hood, dual sinks, double ovens, warming drawer and more! The sizable primary suite features a refreshed spa-like bath with dual vanity and two large closets. Two additional bedrooms share another full bath and a flex office space completes the top level. The finished basement features a kitchenette, gym, half bath and additional bedroom space. Maximum entertaining possibilities in the large screened-in porch, multi-level deck or lower level patio. Completing this amazing estate, the detached conditioned garage features a workshop and fantastic storage above!

    Zillow last checked:

    Listing updated:

    Listed by:

    Olyvia Salyer 757-254-3313,

    RW Towne Realty

    Bought with:

    Jess McLaughlin, 0225243957

    Long & Foster REALTORS

    Source: CVRMLS,MLS#: 2321819MLS LogoOriginating MLS: Central Virginia Regional MLS

    Facts & features

    Interior

    Bedrooms & bathrooms
    • Bedrooms: 4
    • Bathrooms: 6
    • Full bathrooms: 3
    • 1/2 bathrooms: 3
    Primary bedroom
    • Level: First
    • Dimensions: 0 x 0
    Primary bedroom
    • Level: Second
    • Dimensions: 0 x 0
    Bedroom 2
    • Level: Second
    • Dimensions: 0 x 0
    Bedroom 3
    • Level: Second
    • Dimensions: 0 x 0
    Additional room
    • Description: Sun Room
    • Level: First
    • Dimensions: 0 x 0
    Family room
    • Level: First
    • Dimensions: 0 x 0
    Foyer
    • Level: First
    • Dimensions: 0 x 0
    Other
    • Description: Tub & Shower
    • Level: First
    Other
    • Description: Tub & Shower
    • Level: Second
    Half bath
    • Level: Basement
    Half bath
    • Level: First
    Kitchen
    • Level: First
    • Dimensions: 0 x 0
    Living room
    • Level: First
    • Dimensions: 0 x 0
    Office
    • Level: First
    • Dimensions: 0 x 0
    Heating
    • Electric, Forced Air, Heat Pump, Propane, Zoned
    Cooling
    • Central Air, Heat Pump, Zoned, Attic Fan
    Appliances
    • Included: Double Oven, Dryer, Dishwasher, Exhaust Fan, Electric Water Heater, Gas Cooking, Disposal, Microwave, Propane Water Heater, Refrigerator, Range Hood, Stove, Water Softener, Wine Cooler, Water Purifier, Washer
    • Laundry: Washer Hookup, Dryer Hookup, Stacked
    Features
    • Atrium, Wet Bar, Bookcases, Built-in Features, Bedroom on Main Level, Ceiling Fan(s), Dining Area, Separate/Formal Dining Room, Double Vanity, Eat-in Kitchen, French Door(s)/Atrium Door(s), Granite Counters, Garden Tub/Roman Tub, High Ceilings, Kitchen Island, Recessed Lighting, Walk-In Closet(s), Window Treatments, Central Vacuum
    • Flooring: Partially Carpeted, Tile, Vinyl, Wood
    • Doors: French Doors
    • Windows: Thermal Windows, Window Treatments
    • Basement: Full,Finished,Walk-Out Access
    • Attic: Pull Down Stairs,Walk-up
    • Number of fireplaces: 1
    • Fireplace features: Gas
    Interior area
    • Total interior livable area: 7,375 sqft
    • Finished area above ground: 5,905
    • Finished area below ground: 1,470

    Property

    Parking
    • Total spaces: 3
    • Parking features: Circular Driveway, Detached, Garage, Heated Garage, Off Street, Oversized, Parking Lot, Two Spaces, Storage
    • Garage spaces: 3
    • Has uncovered spaces: Yes
    Accessibility
    • Accessibility features: Accessibility Features, Accessible Full Bath, Accessible Bedroom, Grab Bars, Accessible Kitchen
    Features
    • Levels: Three Or More
    • Stories: 3
    • Patio & porch: Balcony, Front Porch, Screened, Deck, Porch
    • Exterior features: Deck, Lighting, Porch
    • Pool features: None
    • Fencing: None
    Lot
    • Size: 7.2 Acres
    Details
    • Parcel number: 053C109

    Construction

    Type & style
    • Home type: SingleFamily
    • Architectural style: Cape Cod
    • Property subtype: Single Family Residence
    Materials
    • Drywall, Frame, HardiPlank Type, Vinyl Siding
    • Roof: Asphalt
    Condition
    • Resale
    • New construction: No
    • Year built: 2004

    Utilities & green energy

    • Sewer: Other
    • Water: Well

    Community & HOA

    Community
    • Security: Smoke Detector(s)
    • Subdivision: Genito West
    Location
    • Region: Moseley

    Financial & listing details

    • Price per square foot: $133/sqft
    • Tax assessed value: $761,500
    • Annual tax amount: $4,662
    • Date on market: 12/9/2025
    • Ownership: Individuals
    • Ownership type: Sole Proprietor

    Price history

    DateEventPrice
    11/15/2023Sold$979,000-2%$133/sqft
    Source: CVRMLS #2321819 Report a problem
    10/23/2023Pending sale$999,000$135/sqft
    Source: WMLS #2302719 Report a problem
    10/23/2023Contingent$999,000$135/sqft
    Source: REIN Inc. #10501989 Report a problem
    9/8/2023Listed for sale$999,000+109.4%$135/sqft
    Source: CVRMLS #2321819 Report a problem
    2/10/2006Sold$477,011$65/sqft
    Source: Public Record Report a problem

    Public tax history

    YearProperty taxesTax assessment
    2024$5,254 +13.3%$761,500 +13.3%
    2023$4,637 -0.5%$672,000 +11%
    2022$4,662 -5.2%$605,400 +4.7%
    2021$4,916 $578,300
    2020$4,916 +11.6%$578,300 +16.1%
    2019$4,406 +20.2%$497,900
    2018$3,667 $497,900 -0.2%
    2017$3,667 $499,000 +11.7%
    2016$3,667 $446,600 +9.6%
    2014$3,667 $407,400 +1.7%
    2012-- $400,500 -19.9%
    2011-- $499,700
    2010-- $499,700
    2009-- $499,700
    Find assessor info on the county website

    Neighborhood: 23120

    Nearby schools

    GreatSchools rating
    Schools provided by the listing agent
    • Elementary: Flat Rock
    • Middle: Powhatan
    • High: Powhatan

    Source: CVRMLS. This data may not be complete. We recommend contacting the local school district to confirm school assignments for this home.

    Get a cash offer in 3 minutes
    Find out how much your home could sell for in as little as 3 minutes with a no-obligation cash offer.
    Estimated market value
    $1,036,300
    Get a cash offer in 3 minutes
    Find out how much your home could sell for in as little as 3 minutes with a no-obligation cash offer.
    Estimated market value
    $1,036,300