Skip main navigation
Closed
  • $398,000

    2320 Wilshire Dr, Cortland, OH 44410

    3beds
    --sqft
    Single Family Residence
    Built in 2025
    0.28 Acres Lot
    $413,300 Zestimate®
    $--/sqft
    $1,609 Estimated rent

    Home value

    $413,300

    $322,000 - $529,000

    $1,609/mo

    Zestimate® history
    Loading
    Loading...

    Owner options

    List your home for rent

    $1,609/mo

    Rent Zestimate®

    Find your next renter with Zillow Rental Manager. Plus, with online applications, you can quickly screen prospective tenants – for free.

    Learn more

    $1,609/mo

    Rent Zestimate®

    Refinance and save

    $2,578/mo

    Est. payment

    Refinancing to a lower rate could help reduce your monthly payments and save thousands over the life of the loan.

    See today's rates

    $2,578/mo

    Est. payment

    Explore your selling options

    Work with a Zillow partner agent

    Leverage their expertise and Zillow's premium Showcase listings to get your home seen by more buyers.

    Get started

    List with your own agent

    Get your home in front of millions of buyers by listing it on Zillow.

    Learn how to do it

    Sell it yourself

    Take full control of how buyers see your home on Zillow by listing For Sale by Owner (FSBO).

    List your home

    What's special

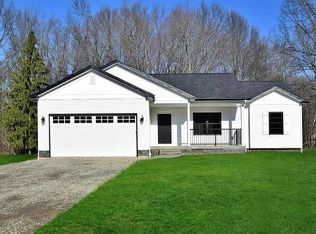
    Have you been on the hunt for an all-new construction featuring tons of sleek, modern style and an open central floor plan? Your search ends today as you immerse yourself in this stunning Cortland home, set within one of the hottest up and coming neighborhoods! Checking all the right boxes with its three-bedroom layout and a huge basement, this home aims to please. Quickly standing out from its peers with its bold green exterior, trimmed in striking black accents, it’s truly one-of-a-kind. Up the bright cement driveway and through the recessed entryway, the foyer opens into a short hall filled with natural colored hardwood styled flooring. The rear great room immediately captivates with its green mantle and inset fireplace as window-lined walls introduce plenty of natural light. Decorative lighting marks a dining area as the matching cabinetry surrounds a large island with stone countertops all around. First floor laundry service is located near garage access. Opposite the foyer, a secondary hallway branches away into a trio of bedrooms accompanied by a handsome full bath. The oversized master enjoys immediate access to a second bath while a large walk-in closet resides in the hall. Call today to be first through the door!

    Zillow last checked:

    Listing updated:

    Listed by:

    Daniel J Alvarez 330-503-0615 dan.alvarez@brokerssold.com,

    Brokers Realty Group,

    Yvonne L Smith 330-565-4933,

    Brokers Realty Group

    Bought with:

    Maureen Zamarelli, 2021005858

    Zamarelli Realty, LLC

    Source: MLS Now,MLS#: 5131955MLS LogoOriginating MLS: Youngstown Columbiana Association of REALTORS

    Facts & features

    Interior

    Bedrooms & bathrooms
    • Bedrooms: 3
    • Bathrooms: 2
    • Full bathrooms: 2
    • Main level bathrooms: 2
    • Main level bedrooms: 3
    Heating
    • Forced Air
    Cooling
    • Central Air
    Features
    • Basement: Full
    • Number of fireplaces: 1

    Property

    Parking
    • Total spaces: 2
    • Parking features: Attached, Garage
    • Attached garage spaces: 2
    Features
    • Levels: One
    • Stories: 1
    Lot
    • Size: 0.28 Acres
    Details
    • Parcel number: 31902141
    • Special conditions: Builder Owned

    Construction

    Type & style
    • Home type: SingleFamily
    • Architectural style: Ranch
    • Property subtype: Single Family Residence
    Materials
    • Vertical Siding, Vinyl Siding
    • Roof: Asphalt,Fiberglass
    Condition
    • New Construction
    • New construction: Yes
    • Year built: 2025
    Details
    • Warranty included: Yes

    Utilities & green energy

    • Sewer: Public Sewer
    • Water: Public

    Community & HOA

    HOA
    • Has HOA: No
    Location
    • Region: Cortland

    Financial & listing details

    • Tax assessed value: $25,300
    • Annual tax amount: $447
    • Date on market: 6/17/2025
    • Cumulative days on market: 52 days

    Price history

    DateEventPrice
    8/11/2025Pending sale$399,900+0.5%
    Source: MLS Now #5131955 Report a problem
    8/8/2025Sold$398,000-0.5%
    Source: MLS Now #5131955 Report a problem
    7/9/2025Contingent$399,900
    Source: MLS Now #5131955 Report a problem
    7/7/2025Price change$399,900-4.8%
    Source: MLS Now #5131955 Report a problem
    6/17/2025Listed for sale$419,900+1192%
    Source: MLS Now #5131955 Report a problem
    3/7/2025Sold$32,500
    Source: Public Record Report a problem

    Public tax history

    YearProperty taxesTax assessment
    2025$447 +0.1%$8,860
    2024$447 -0.2%$8,860
    2023$448 -11.9%$8,860 +0.5%
    2022$508 -0.4%$8,820
    2021$510 -0.6%$8,820
    2020$513 +45%$8,820 +50.8%
    2019$354 -0.5%$5,850
    2018$356 +0.2%$5,850
    2017$355 -3.2%$5,850
    2016$367 -0.3%$5,850
    2015$368 +8.6%$5,850
    2014$338 $5,850
    Find assessor info on the county website

    Neighborhood: 44410

    Nearby schools

    GreatSchools rating
    Schools provided by the listing agent
    • District: Lakeview LSD - 7812

    Source: MLS Now. This data may not be complete. We recommend contacting the local school district to confirm school assignments for this home.

    Get pre-qualified for a loan
    At Zillow Home Loans, we can pre-qualify you in as little as 5 minutes with no impact to your credit score.

    An equal housing lender. NMLS #10287.

    Sell for more on Zillow
    Get a Zillow Showcase℠ listing at no additional cost and you could sell for .
    $413,300
    2% more
    +$8,266
    With Zillow Showcase(estimated)
    $421,566