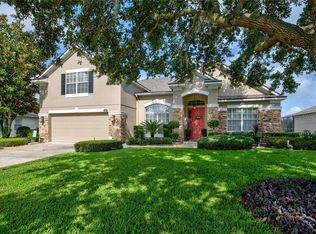
Discover Florida living at 2320 Wintermere Pointe in Winter Garden, FL - a stunningly updated pool home with breathtaking pond views in a gated community that blends privacy, lifestyle, and convenience near Winter Garden Village, AdventHealth Winter Garden, Disney, Windermere, Orlando, SR 429, and the Florida Turnpike. From the moment you enter, high ceilings, natural light, and an open floor plan create a sense of space and connection. A dedicated office at the front of the home makes working, studying, or running a business from home simple and comfortable. The heart of the house is the recently renovated kitchen - a true chef’s dream with white shaker cabinets, quartz countertops, upgraded hardware, stainless steel appliances, and clear views overlooking the pool and pond. Step outside to the screened lanai, large paver patio, and oversized pool, where peaceful pond and sunset views create the perfect setting for relaxing or entertaining. The split floor plan offers wonderful functionality for multi-generational living or visiting guests, providing comfort and privacy on both sides of the home. The main-floor primary suite feels like a resort retreat with sliders to the lanai, dual vanities plus a makeup vanity, frameless glass shower tiled to the ceiling, refreshed finishes, and double walk-in closets. Upstairs, the spacious bonus room offers unlimited opportunity - ideal for a playroom, game room, home gym, media room, or additional guest space. Inside, updated flooring and fresh interior paint add to the bright, move-in-ready feel. Wintermere Pointe is an established gated community with mature landscaping, beautiful ponds, tennis courts, and playground - all with a low HOA. With the roof replaced in 2020, both AC units replaced in 2023, and the water heater in 2025, major systems are already updated and the home is move in ready. If you’re searching for a beautifully updated Winter Garden home for sale with pond views, a private pool, and easy access to everything Orlando and Central Florida have to offer, this home delivers comfort, convenience, and everyday elegance. Schedule your private tour today.
Sold for $880,000
$880,000
2320 Wintermere Pointe Dr, Winter Garden, FL 34787
5beds
3,290sqft
Single Family Residence
Built in 2001
0.26 Acres Lot
$890,900 Zestimate®
$267/sqft
$4,169 Estimated rent
Home value
$890,900
$811,000 - $971,000
$4,169/mo
Zestimate® history
Owner options
List your home for rent
$4,169/mo
Rent Zestimate®
Find your next renter with Zillow Rental Manager. Plus, with online applications, you can quickly screen prospective tenants – for free.
$4,169/mo
Rent Zestimate®
Refinance and save
$6,325/mo
Est. payment
Refinancing to a lower rate could help reduce your monthly payments and save thousands over the life of the loan.
$6,325/mo
Est. payment
Explore your selling options
Work with a Zillow partner agent
Leverage their expertise and Zillow's premium Showcase listings to get your home seen by more buyers.
Get startedList with your own agent
Get your home in front of millions of buyers by listing it on Zillow.
Learn how to do itSell it yourself
Take full control of how buyers see your home on Zillow by listing For Sale by Owner (FSBO).
List your homeWhat's special
Beautiful pondsScreened lanaiRecently renovated kitchenDedicated officeFresh interior paintQuartz countertopsHigh ceilings
Zillow last checked:
Listing updated:
Listed by:
Alexis Bress 407-900-0771,
EXP REALTY LLC 407-392-1800
Bought with:
Jared Kim, 3591617
REAL BROKER, LLC
Source: Stellar MLS,MLS#: O6372006 Originating MLS: Orlando Regional
Originating MLS: Orlando Regional
Facts & features
Interior
Bedrooms & bathrooms
- Bedrooms: 5
- Bathrooms: 3
- Full bathrooms: 3
Rooms
- Room types: Bonus Room, Den/Library/Office, Dining Room
Primary bedroom
- Features: Ceiling Fan(s), Walk-In Closet(s)
- Level: First
- Area: 247 Square Feet
- Dimensions: 19x13
Bedroom 2
- Features: Ceiling Fan(s), Built-in Closet
- Level: First
- Area: 132 Square Feet
- Dimensions: 12x11
Bedroom 3
- Features: Ceiling Fan(s), Built-in Closet
- Level: First
- Area: 154 Square Feet
- Dimensions: 11x14
Bedroom 4
- Features: Ceiling Fan(s), Built-in Closet
- Level: First
- Area: 140 Square Feet
- Dimensions: 14x10
Bedroom 5
- Features: Ceiling Fan(s), Walk-In Closet(s)
- Level: First
- Area: 140 Square Feet
- Dimensions: 14x10
Primary bathroom
- Features: Dual Sinks, Makeup/Vanity Space, Shower No Tub, Split Vanities
- Level: First
- Area: 208 Square Feet
- Dimensions: 13x16
Bathroom 2
- Features: Tub With Shower
- Level: First
- Area: 45 Square Feet
- Dimensions: 9x5
Bathroom 3
- Features: Tub With Shower
- Level: First
- Area: 50 Square Feet
- Dimensions: 5x10
Bonus room
- Features: Ceiling Fan(s), No Closet
- Level: Second
- Area: 464 Square Feet
- Dimensions: 16x29
Dining room
- Level: First
- Area: 176 Square Feet
- Dimensions: 11x16
Kitchen
- Features: Pantry
- Level: First
- Area: 192 Square Feet
- Dimensions: 12x16
Living room
- Features: Ceiling Fan(s)
- Level: First
- Area: 391 Square Feet
- Dimensions: 17x23
Office
- Level: First
- Area: 182 Square Feet
- Dimensions: 13x14
Heating
- Central
Cooling
- Central Air
Appliances
- Included: Dishwasher, Disposal, Dryer, Electric Water Heater, Microwave, Range, Refrigerator, Washer
- Laundry: Laundry Room
Features
- Ceiling Fan(s), Crown Molding, High Ceilings, Open Floorplan, Primary Bedroom Main Floor
- Flooring: Carpet, Luxury Vinyl, Tile
- Doors: Sliding Doors
- Windows: Blinds, Shades, Shutters, Window Treatments
- Has fireplace: No
Interior area
- Total structure area: 4,199
- Total interior livable area: 3,290 sqft
Property
Parking
- Total spaces: 3
- Parking features: Driveway
- Attached garage spaces: 3
- Has uncovered spaces: Yes
Features
- Levels: Two
- Stories: 2
- Patio & porch: Front Porch, Rear Porch, Screened
- Exterior features: Irrigation System, Lighting, Private Mailbox, Rain Gutters, Sidewalk
- Has private pool: Yes
- Pool features: Gunite, In Ground
- Has view: Yes
- View description: Water, Pond
- Has water view: Yes
- Water view: Water,Pond
- Waterfront features: Pond
Lot
- Size: 0.26 Acres
- Dimensions: 135 x 85
- Features: Landscaped
- Residential vegetation: Mature Landscaping
Details
- Parcel number: 022327915400650
- Zoning: R-1
- Special conditions: None
Construction
Type & style
- Home type: SingleFamily
- Architectural style: Traditional
- Property subtype: Single Family Residence
Materials
- Block
- Foundation: Slab
- Roof: Shingle
Condition
- New construction: No
- Year built: 2001
Utilities & green energy
- Sewer: Public Sewer
- Water: Public
- Utilities for property: Cable Connected, Electricity Connected, Sewer Connected, Water Connected
Community & HOA
Community
- Features: Gated Community - No Guard, Playground, Sidewalks, Tennis Court(s)
- Security: Gated Community
- Pet fee: $0 monthly
- Subdivision: WINTERMERE POINTE PH 02 46/141
HOA
- Has HOA: Yes
- Amenities included: Gated, Playground, Tennis Court(s)
- HOA fee: $90 monthly
- HOA name: Extreme Management Team
- HOA phone: 352-366-0234
Location
- Region: Winter Garden
Financial & listing details
- Price per square foot: $267/sqft
- Tax assessed value: $718,372
- Annual tax amount: $12,157
- Date on market: 1/8/2026
- Cumulative days on market: 4 days
- Listing terms: Cash,Conventional,FHA,VA Loan
- Ownership: Fee Simple
- Total actual rent: 0
- Electric utility on property: Yes
- Road surface type: Asphalt
Price history
| Date | Event | Price |
|---|---|---|
| 1/29/2026 | Sold | $880,000+0.6%$267/sqft |
Source:  Stellar MLS #O6372006 Report a problem Stellar MLS #O6372006 Report a problem | ||
| 1/13/2026 | Pending sale | $875,000$266/sqft |
Source: eXp Realty #O6372006 Report a problem | ||
| 1/8/2026 | Listed for sale | $875,000+2.9%$266/sqft |
Source: eXp Realty #O6372006 Report a problem | ||
| 10/19/2023 | Sold | $850,000-2.9%$258/sqft |
Source: Stellar MLS #O6140569 Report a problem | ||
| 9/14/2023 | Pending sale | $875,000$266/sqft |
Source: Stellar MLS #O6140569 Report a problem | ||
| 9/9/2023 | Listed for sale | $875,000+9.4%$266/sqft |
Source: Stellar MLS #O6140569 Report a problem | ||
| 4/7/2022 | Sold | $800,000+3.2%$243/sqft |
Source: Public Record Report a problem | ||
| 3/25/2022 | Pending sale | $775,000$236/sqft |
Source: Stellar MLS #O6012949 Report a problem | ||
| 3/24/2022 | Listed for sale | $775,000+186.5%$236/sqft |
Source: Stellar MLS #O6012949 Report a problem | ||
| 2/14/2002 | Sold | $270,500$82/sqft |
Source: Public Record Report a problem | ||
Public tax history
| Year | Property taxes | Tax assessment |
|---|---|---|
| 2024 | $11,460 +10.6% | $718,372 +10.3% |
| 2023 | $10,364 +32.6% | $651,423 +42.8% |
| 2022 | $7,818 +15.9% | $456,214 +10% |
| 2021 | $6,746 +2.1% | $414,740 +2.9% |
| 2020 | $6,605 +7% | $402,867 +8.8% |
| 2019 | $6,171 +6.2% | $370,435 +7.5% |
| 2018 | $5,813 | $344,710 +1.8% |
| 2017 | $5,813 +2.2% | $338,466 +2.1% |
| 2016 | $5,687 0% | $331,430 +1.3% |
| 2015 | $5,687 +0.2% | $327,043 +2.8% |
| 2014 | $5,676 +48.9% | $318,010 +18.2% |
| 2013 | $3,813 +1.3% | $268,987 +8.1% |
| 2012 | $3,764 -4.4% | $248,804 -3.4% |
| 2011 | $3,936 -8.6% | $257,529 -10.1% |
| 2010 | $4,305 | $286,510 -14.1% |
| 2009 | -- | $333,373 -20.4% |
| 2008 | $4,447 +11.7% | $418,931 +0.4% |
| 2007 | $3,980 -7.8% | $417,383 +23.4% |
| 2006 | $4,316 -0.1% | $338,342 +25.3% |
| 2005 | $4,319 +4.6% | $269,972 +5.6% |
| 2004 | $4,129 -2.3% | $255,625 -0.4% |
| 2003 | $4,228 -6.7% | $256,622 +3.3% |
| 2002 | $4,533 | $248,472 |
Find assessor info on the county website
Neighborhood: 34787
Nearby homes
- $625,0004 bd4 ba3.4k sqft2326 Wintermere Pointe Dr, Winter Garden, FL 34787Sold

- $712,9004 bd3 ba3.2k sqft2314 Wintermere Pointe Dr, Winter Garden, FL 34787Off Market
- $691,1004 bd3 ba2.8k sqft2308 Wintermere Pointe Dr, Winter Garden, FL 34787Off Market

- $746,9004 bd3 ba3.3k sqft2332 Wintermere Pointe Dr, Winter Garden, FL 34787Off Market

- $553,4003 bd2 ba2.4k sqft2321 Wintermere Pointe Dr, Winter Garden, FL 34787Off Market
- $615,5004 bd2 ba2.9k sqft2315 Wintermere Pointe Dr, Winter Garden, FL 34787Off Market
- $635,6005 bd3 ba2.9k sqft2327 Wintermere Pointe Dr, Winter Garden, FL 34787Off Market
- $570,6004 bd2 ba2.4k sqft2309 Wintermere Pointe Dr, Winter Garden, FL 34787Off Market
Nearby schools
GreatSchools rating
- 10/10Lake Whitney Elementary SchoolGrades: PK-5Distance: 2.4 mi
- 8/10SunRidge Middle SchoolGrades: 6-8Distance: 2.2 mi
- 7/10West Orange High SchoolGrades: 9-12Distance: 2.9 mi
Schools provided by the listing agent
- Elementary: Lake Whitney Elem
- Middle: SunRidge Middle
- High: West Orange High
Source: Stellar MLS. This data may not be complete. We recommend contacting the local school district to confirm school assignments for this home.
Get a cash offer in 3 minutes
Find out how much your home could sell for in as little as 3 minutes with a no-obligation cash offer.
Estimated market value
$890,900
Get a cash offer in 3 minutes
Find out how much your home could sell for in as little as 3 minutes with a no-obligation cash offer.
Estimated market value
$890,900
- Florida
- Orange County
- Winter Garden
- 34787
- 2320 Wintermere Pointe Dr
Nearby cities
Nearby neighborhoods
Nearby zip codes
Other Winter Garden Topics
