Skip main navigation
Off market
  • $461,200

    2320 Woodbridge Ct, Plover, WI 54467

    4beds
    3,451sqft
    SingleFamily
    Built in 1989
    0.46 Acres Lot
    $461,200 Zestimate®
    $134/sqft
    $3,069 Estimated rent

    Home value

    $461,200

    $434,000 - $489,000

    $3,069/mo

    Zestimate® history
    Loading
    Loading...

    Owner options

    List your home for rent

    $3,069/mo

    Rent Zestimate®

    Find your next renter with Zillow Rental Manager. Plus, with online applications, you can quickly screen prospective tenants – for free.

    Learn more

    $3,069/mo

    Rent Zestimate®

    Refinance and save

    $2,998/mo

    Est. payment

    Refinancing to a lower rate could help reduce your monthly payments and save thousands over the life of the loan.

    See today's rates

    $2,998/mo

    Est. payment

    Explore your selling options

    Work with a Zillow partner agent

    Leverage their expertise and Zillow's premium Showcase listings to get your home seen by more buyers.

    Get started

    List with your own agent

    Get your home in front of millions of buyers by listing it on Zillow.

    Learn how to do it

    Sell it yourself

    Take full control of how buyers see your home on Zillow by listing For Sale by Owner (FSBO).

    List your home

    What's special

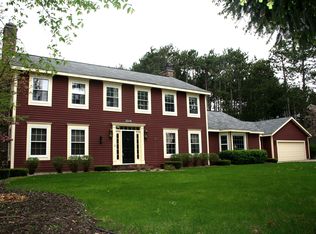
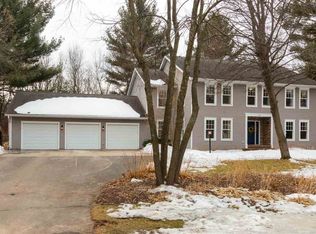
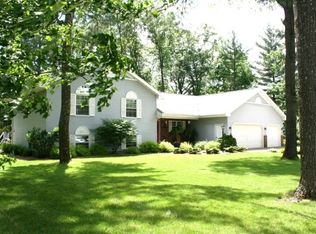
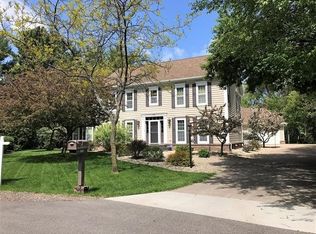
    Beautiful traditional two story home, located in quaint coveted Plover neighborhood. Home is nestled in a quiet cul-de-sac, walking distance to Roosevelt School. High end stamped concrete entrance. Grand two story foyer; many windows allowing great views of this nicely landscaped wooded lot with private in-ground sprinkler system. Main level laundry with spacious mudroom leads to kitchen with newer stainless steel appliances (2019). Double oven is perfect for entertaining. Informal dining area with breakfast bar and patio doors to oversized deck. Formal dining room with wet bar. Living room with pocket French doors leading to private home office. Family room with fireplace with stunning views of the backyard. Grand staircase leads to a spacious second floor landing, master bedroom with walk- in closet, master bathroom with jetted tub, stand in shower, double sinks and ample cabinets. Three additional bedrooms are freshly painted with generous closets; shared bathroom has double sinks, updated in 2019.Lower level boasts ample built in storage, impressive walk- in closet, custom designed entertainment area including pool table, dry bar, and theater room wired for surround sound. Work shop well equipped for all your home projects. Oversized 2 car garage with built in shelves. Newer HVAC, windows, appliances and water heater. This well cared for home is perfect for a growing family and is move in ready! Exclusion: workbench, speakers and receiver.

    This property is off market, which means it's not currently listed for sale or rent on Zillow. This may be different from what's available on other websites or public sources.
    Facts & features

    Interior

    Bedrooms & bathrooms
    • Bedrooms: 4
    • Bathrooms: 3
    • Full bathrooms: 2
    • 1/2 bathrooms: 1
    Heating
    • Forced air, Gas
    Cooling
    • Central
    Appliances
    • Included: Dishwasher, Dryer, Microwave, Range / Oven, Refrigerator, Washer
    Features
    • Flooring: Tile, Carpet, Linoleum / Vinyl
    • Basement: Partial Finished, Full, Radon Mitigation System, Poured, Basement Storage
    • Has fireplace: Yes
    Interior area
    • Total interior livable area: 3,451 sqft

    Property

    Parking
    • Total spaces: 2
    • Parking features: Garage - Attached
    Features
    • Exterior features: Vinyl
    Lot
    • Size: 0.46 Acres
    Details
    • Parcel number: 17379H55
    • Zoning: Residential

    Construction

    Type & style
    • Home type: SingleFamily
    Condition
    • Year built: 1989

    Community & neighborhood

    Location
    • Region: Plover
    • Municipality: Plover, Village of - Po. Co

    Other

    Other facts
    • Style: Two Story
    • Basement: Partial Finished, Full, Radon Mitigation System, Poured, Basement Storage
    • Status Category: ACTIVE
    • APPLIANCES: Refrigerator, Range, Dishwasher, Microwave, Disposal, Washer, Dryer, Water Softener - Owned, Air Cleaner
    • COOLING: Central
    • FLOORING TYPE: Carpet, Tile, Vinyl
    • FUEL TYPE: Natural Gas
    • GARAGE TYPE: Attached, Keyless Entry
    • HEAT TYPE: Forced Air
    • INTERIOR: Ceiling Fan(s), Smoke Detector, G. Door Opener, Cable Hookup, Master Bath, Whirlpool Tub, Window Treatments, Wet Bar, High Speed Internet, Carbon Monoxide Detector, Walk-in Closet(s), Foyer Entry, Vaulted/Cathedral Ceiling
    • ROOF: Shingle
    • WATER HEATER: Natural Gas
    • ZONING: Residential
    • Sewer/Water: Pb Sewer/Pb Water
    • FIREPLACE: Yes, Wood Burning
    • Municipality: Plover, Village of - Po. Co
    • UTILITY/LAUNDRY: Main Level Utility
    • SEWER/SEPTIC: City
    • Half Bath Level: M
    • Full Bath 1 Level: U
    • Full Bath 2 Level: U
    • DRIVEWAY: Concrete
    • HOME WARRANTY INCLUDED: Yes
    • EXTERIOR: Vinyl
    • STEVENS PT AREA SCH DIST: Stevens Point A, Ben Franklin, Roosevelt
    • Status: Active - With Offer
    • LA1Agent Phone1 CountryId: United States (+1)
    • LA2Agent Phone1 CountryId: United States (+1)
    • Electronic Consent: Yes
    • LO1OfficePhone1CountryId: United States (+1)
    • LO2OfficePhone1CountryId: United States (+1)
    • TOTAL SQ FT SOURCE: Seller
    • Zillow? Y/N: Yes
    • LA3Agent Phone1 CountryId: United States (+1)
    • LO3OfficePhone1CountryId: United States (+1)
    • LOCATION: Subdivision, Cul-De-Sac
    • Listing Visibility Type: MLS Listing
    • Originating MLS: WIREX_CWBR
    • Tax #: 173-79-H55

    Price history

    DateEventPrice
    7/20/2020Sold$300,000+3.5%$87/sqft
    Source: CWMLS #22001326 Report a problem
    5/14/2020Price change$289,900-3.3%$84/sqft
    Source: FIRST WEBER #22001326 Report a problem
    3/24/2020Listed for sale$299,900$87/sqft
    Source: FIRST WEBER #22001326 Report a problem

    Public tax history

    YearProperty taxesTax assessment
    2024$5,604 +3.9%$324,700
    2023$5,394 +1.7%$324,700
    2022$5,304 -7.7%$324,700 +35.9%
    2021$5,747 -12.8%$238,900 -11.4%
    2020$6,592 +0.4%$269,700
    2019$6,568 +6.8%$269,700
    2018$6,152 +12.7%$269,700
    2017$5,456 +1.3%$269,700
    2016$5,388 +0.1%$269,700
    2014$5,381 -4.1%$269,700
    2013$5,609 +1.1%$269,700
    2012$5,547 +2.3%$269,700
    2011$5,425 -2.6%$269,700
    2010$5,570 -5.1%$269,700
    2009$5,869 +5.2%$269,700
    2008$5,577 +3.3%$269,700
    2007$5,400 +1.6%$269,700
    2006$5,318 +1.6%$269,700
    2005$5,236 -7.4%$269,700 +21.3%
    2004$5,654 +1.9%$222,300
    2003$5,550 -1.7%$222,300
    2002$5,647 +5%$222,300
    2001$5,379 +8.7%$222,300
    2000$4,949 $222,300

    Find assessor info on the county website

    Neighborhood: 54467

    Nearby schools

    GreatSchools rating
    Get pre-qualified for a loan
    At Zillow Home Loans, we can pre-qualify you in as little as 5 minutes with no impact to your credit score.

    An equal housing lender. NMLS #10287.