Skip main navigation
Sold for $290,000
  • $290,000

    23200 Forest St, Oak Park, MI 48237

    3beds
    1,962sqft
    Single Family Residence
    Built in 1949
    4,791 Square Feet Lot
    $291,000 Zestimate®
    $148/sqft
    $1,777 Estimated rent

    Home value

    $291,000

    $276,000 - $306,000

    $1,777/mo

    Zestimate® history
    Loading
    Loading...

    Owner options

    List your home for rent

    $1,777/mo

    Rent Zestimate®

    Find your next renter with Zillow Rental Manager. Plus, with online applications, you can quickly screen prospective tenants – for free.

    Learn more

    $1,777/mo

    Rent Zestimate®

    Refinance and save

    $1,880/mo

    Est. payment

    Refinancing to a lower rate could help reduce your monthly payments and save thousands over the life of the loan.

    See today's rates

    $1,880/mo

    Est. payment

    Explore your selling options

    Work with a Zillow partner agent

    Leverage their expertise and Zillow's premium Showcase listings to get your home seen by more buyers.

    Get started

    List with your own agent

    Get your home in front of millions of buyers by listing it on Zillow.

    Learn how to do it

    Sell it yourself

    Take full control of how buyers see your home on Zillow by listing For Sale by Owner (FSBO).

    List your home

    What's special

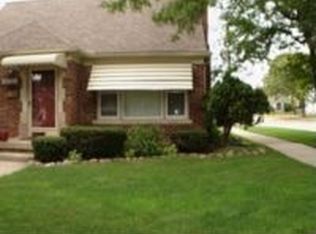
    **Highest & Best offers due by 10:00 AM on Monday, May 18, 2026. Please note that the seller reserves the right to accept an offer prior to this deadline** Turn-key ready with immediate occupancy! This fabulous, updated brick bungalow is located in the Ferndale School District, less than a mile from downtown Ferndale and right near Geary Park. Inside, you'll find a bright, open-concept main level featuring gleaming hardwood floors and a spacious living room bathed in natural light from walls of windows. The dedicated dining area flows seamlessly into a large, beautifully updated kitchen boasting stainless steel appliances, and abundant cabinet space. Two nicely sized bedrooms and a full hall bath complete the first floor. Upstairs, a massive primary bedroom awaits, complete with a versatile bonus room perfect for a home office, dressing room, or whatever your heart desires! The fabulous, fully finished basement provides exceptional additional living and storage space, plus a second full bathroom. Step outside to enjoy a private, fenced-in backyard with a deck for entertaining, alongside a detached 2-car garage. Perfectly situated for a vibrant lifestyle, and just minutes from downtown Royal Oak, this home offers the ultimate blend of modern living and community charm.

    Zillow last checked:

    Listing updated:

    Listed by:

    Kimberly Nagy Street 248-459-0445,

    EXP Realty Nagy Group

    Bought with:

    Alyce J Smith, 6501256371

    Century 21 Professionals Troy

    Source: Realcomp II,MLS#: 20261032894MLS Logo

    Facts & features

    Interior

    Bedrooms & bathrooms
    • Bedrooms: 3
    • Bathrooms: 2
    • Full bathrooms: 2
    Bedroom
    • Level: Entry
    • Area: 132
    • Dimensions: 12 X 11
    Bedroom
    • Level: Entry
    • Area: 99
    • Dimensions: 9 X 11
    Bedroom
    • Level: Second
    • Area: 156
    • Dimensions: 12 X 13
    Other
    • Level: Entry
    • Area: 42
    • Dimensions: 6 X 7
    Other
    • Level: Basement
    • Area: 21
    • Dimensions: 7 X 3
    Dining room
    • Level: Entry
    • Area: 60
    • Dimensions: 10 X 6
    Flex room
    • Level: Second
    • Area: 260
    • Dimensions: 13 X 20
    Game room
    • Level: Basement
    • Area: 464
    • Dimensions: 16 X 29
    Kitchen
    • Level: Entry
    • Area: 100
    • Dimensions: 10 X 10
    Laundry
    • Level: Basement
    • Area: 377
    • Dimensions: 13 X 29
    Living room
    • Level: Entry
    • Area: 176
    • Dimensions: 16 X 11
    Heating
    • Forced Air, Natural Gas
    Cooling
    • Central Air
    Appliances
    • Included: Dishwasher, Disposal, Dryer, Free Standing Electric Range, Free Standing Refrigerator, Humidifier, Microwave, Stainless Steel Appliances, Washer
    Features
    • Basement: Finished,Full
    • Has fireplace: Yes
    • Fireplace features: Gas, Living Room
    Interior area
    • Total interior livable area: 1,962 sqft
    • Finished area above ground: 1,162
    • Finished area below ground: 800

    Property

    Parking
    • Total spaces: 2
    • Parking features: Two Car Garage, Detached, Driveway, Electricityin Garage, Garage Door Opener, Garage Faces Side, Side Entrance
    • Garage spaces: 2
    Features
    • Levels: One And One Half
    • Stories: 1.5
    • Entry location: GroundLevelwSteps
    • Patio & porch: Deck, Porch
    • Exterior features: Lighting
    • Pool features: None
    • Fencing: Back Yard,Fenced
    Lot
    • Size: 4,791 Square Feet
    • Dimensions: 40 x 117
    • Features: Corner Lot
    Details
    • Parcel number: 2528378010
    • Special conditions: Short Sale No,Standard

    Construction

    Type & style
    • Home type: SingleFamily
    • Architectural style: Bungalow
    • Property subtype: Single Family Residence
    Materials
    • Brick
    • Foundation: Basement, Poured
    Condition
    • Platted Sub
    • New construction: No
    • Year built: 1949

    Utilities & green energy

    • Sewer: Public Sewer
    • Water: Public

    Community & HOA

    Community
    • Features: Sidewalks
    • Subdivision: FERN-RIDGE- OAK PARK
    HOA
    • Has HOA: No
    Location
    • Region: Oak Park

    Financial & listing details

    • Price per square foot: $148/sqft
    • Tax assessed value: $106,278
    • Annual tax amount: $6,334
    • Date on market: 5/14/2026
    • Cumulative days on market: 15 days
    • Listing agreement: Exclusive Agency
    • Listing terms: Cash,Conventional,FHA,Va Loan
    • Exclusions: Exclusion(s) Do Not Exist

    Price history

    DateEventPrice
    6/12/2026Sold$290,000+5.5%$148/sqft
    Source: Realcomp II #20261032894 Report a problem
    5/27/2026Pending sale$275,000$140/sqft
    Source: Realcomp II #20261032894 Report a problem
    5/26/2026Contingent$275,000$140/sqft
    Source: eXp Realty #20261032894 Report a problem
    5/21/2026Listed for sale$275,000$140/sqft
    Source: eXp Realty #20261032894 Report a problem
    5/18/2026Contingent$275,000$140/sqft
    Source: eXp Realty #20261032894 Report a problem
    5/14/2026Listed for sale$275,000$140/sqft
    Source: Realcomp II #20261032894 Report a problem

    Public tax history

    Tax history is unavailable.

    Neighborhood: 48237

    Nearby schools

    GreatSchools rating
    Get a cash offer in 3 minutes
    Find out how much your home could sell for in as little as 3 minutes with a no-obligation cash offer.
    Estimated market value
    $291,000
    Get a cash offer in 3 minutes
    Find out how much your home could sell for in as little as 3 minutes with a no-obligation cash offer.
    Estimated market value
    $291,000