HOME WARRANTY INCLUDED. Welcome to 23200 NE Village Ct – A beautifully refreshed home nestled in the heart of Wood Village! This move-in-ready gem boasts an impressive list of recent updates, including brand-new laminate flooring, plush carpet, fresh interior and exterior paint, a new garage door, a new water heater, and newer vinyl windows. Step inside and enjoy a bright, inviting layout that’s perfect for everyday living and effortless entertaining. With summer just around the corner, the spacious backyard is ready for BBQs, family fun, and relaxing evenings with friends. Located in a well-kept neighborhood, this home offers excellent access to I-84, I-205, and TriMet public transportation, making commuting a breeze. You’ll love being just minutes from parks, shopping, restaurants, and the Columbia Gorge for weekend adventures. Wood Village itself is a tight-knit community known for its welcoming vibe, annual city events, and small-town charm with big-city convenience. This home is turnkey and ready to welcome its new owners—don’t miss your chance to make it yours!¡Bienvenido a 23200 NE Village Ct – una casa bellamente renovada ubicada en el corazón de la encantadora comunidad de Wood Village! Esta joya lista para mudarse presume una impresionante lista de mejoras recientes, incluyendo nuevos pisos laminados, alfombra nueva, pintura interior y exterior fresca, una puerta de garaje nueva, calentador de agua nuevo y ventanas de vinilo mas recientes—ofreciendo comodidad y tranquilidad.Al entrar, disfrutaras de un diseño luminoso y acogedor, perfecto para la vida diaria y para recibir a familiares y amigos sin esfuerzo. Con el verano a la vuelta de la esquina, el amplio patio trasero esta listo para parrilladas, reuniones familiares y tardes relajadas con amigos.Ubicada en un vecindario bien cuidado, esta casa ofrece excelente acceso a las autopistas I-84, I-205 y al transporte público de TriMet—facilitando los desplazamiento.
Sold
$414,900
23200 NE Village Ct, Troutdale, OR 97060
3beds
1,330sqft
Residential, Single Family Residence
Built in 1991
4,356 Square Feet Lot
$414,000 Zestimate®
$312/sqft
$2,404 Estimated rent
Home value
$414,000
$385,000 - $447,000
$2,404/mo
Zestimate® history
Owner options
List your home for rent
$2,404/mo
Rent Zestimate®
Find your next renter with Zillow Rental Manager. Plus, with online applications, you can quickly screen prospective tenants – for free.
$2,404/mo
Rent Zestimate®
Refinance and save
$2,607/mo
Est. payment
Refinancing to a lower rate could help reduce your monthly payments and save thousands over the life of the loan.
$2,607/mo
Est. payment
Explore your selling options
Work with a Zillow partner agent
Leverage their expertise and Zillow's premium Showcase listings to get your home seen by more buyers.
Get startedList with your own agent
Get your home in front of millions of buyers by listing it on Zillow.
Learn how to do itSell it yourself
Take full control of how buyers see your home on Zillow by listing For Sale by Owner (FSBO).
List your homeWhat's special
New garage doorSpacious backyardBrand-new laminate flooringPlush carpetBright inviting layout
Zillow last checked:
Listing updated:
Listed by:
Gabriela Mann 503-750-0327,
Keller Williams Realty Professionals
Bought with:
Nicole Richards, 930200328
eXp Realty, LLC
Source: RMLS (OR),MLS#: 595710432
Facts & features
Interior
Bedrooms & bathrooms
- Bedrooms: 3
- Bathrooms: 2
- Full bathrooms: 1
- Partial bathrooms: 1
- Main level bathrooms: 1
Rooms
- Room types: Bedroom 2, Bedroom 3, Dining Room, Family Room, Kitchen, Living Room, Primary Bedroom
Primary bedroom
- Features: Closet, Wallto Wall Carpet
- Level: Upper
Bedroom 2
- Features: Closet, Wallto Wall Carpet
- Level: Upper
Bedroom 3
- Features: Closet, Wallto Wall Carpet
- Level: Upper
Dining room
- Features: Sliding Doors, Laminate Flooring
- Level: Main
Kitchen
- Features: Laminate Flooring
- Level: Main
Living room
- Features: Laminate Flooring
- Level: Main
Heating
- Forced Air
Cooling
- None
Appliances
- Included: Dishwasher, Disposal, Gas Appliances, Washer/Dryer, Gas Water Heater
Features
- Closet
- Flooring: Laminate, Wall to Wall Carpet
- Doors: Sliding Doors
- Windows: Vinyl Frames
- Basement: Crawl Space
Interior area
- Total structure area: 1,330
- Total interior livable area: 1,330 sqft
Property
Parking
- Total spaces: 2
- Parking features: Driveway, On Street, Attached
- Attached garage spaces: 2
- Has uncovered spaces: Yes
Accessibility
- Accessibility features: Accessible Doors, Bathroom Cabinets, Natural Lighting, Accessibility
Features
- Levels: Two
- Stories: 2
- Patio & porch: Patio
- Exterior features: Dog Run, Raised Beds, Yard
- Fencing: Fenced
Lot
- Size: 4,356 Square Feet
- Features: Cul-De-Sac, Level, SqFt 3000 to 4999
Details
- Parcel number: R286705
Construction
Type & style
- Home type: SingleFamily
- Architectural style: Traditional
- Property subtype: Residential, Single Family Residence
Materials
- Wood Siding
- Foundation: Concrete Perimeter, Slab
- Roof: Composition
Condition
- Resale
- New construction: No
- Year built: 1991
Details
- Warranty included: Yes
Utilities & green energy
- Gas: Gas
- Sewer: Public Sewer
- Water: Public
Community & HOA
HOA
- Has HOA: No
Location
- Region: Troutdale
Financial & listing details
- Price per square foot: $312/sqft
- Tax assessed value: $358,230
- Annual tax amount: $3,026
- Date on market: 5/29/2025
- Cumulative days on market: 92 days
- Listing terms: Cash,Conventional,FHA,VA Loan
- Road surface type: Concrete, Paved
Price history
| Date | Event | Price |
|---|---|---|
| 10/2/2025 | Sold | $414,9000%$312/sqft |
Source:  RMLS (OR) #595710432 Report a problem RMLS (OR) #595710432 Report a problem | ||
| 8/30/2025 | Pending sale | $414,999$312/sqft |
Source: RMLS (OR) #595710432 Report a problem | ||
| 8/21/2025 | Price change | $414,999-1.2%$312/sqft |
Source: RMLS (OR) #595710432 Report a problem | ||
| 7/4/2025 | Price change | $419,999-2.3%$316/sqft |
Source: RMLS (OR) #595710432 Report a problem | ||
| 5/29/2025 | Listed for sale | $430,000+146.4%$323/sqft |
Source: RMLS (OR) #595710432 Report a problem | ||
| 12/29/2005 | Sold | $174,500+24.6%$131/sqft |
Source: Public Record Report a problem | ||
| 10/28/2003 | Sold | $140,000+19.7%$105/sqft |
Source: Public Record Report a problem | ||
| 4/1/1998 | Sold | $117,000$88/sqft |
Source: Public Record Report a problem | ||
Public tax history
| Year | Property taxes | Tax assessment |
|---|---|---|
| 2025 | $3,208 +6% | $184,860 +3% |
| 2024 | $3,027 +2.5% | $179,480 +3% |
| 2023 | $2,953 +2.5% | $174,260 +3% |
| 2022 | $2,880 +2.5% | $169,190 +3% |
| 2021 | $2,809 +7% | $164,270 +3% |
| 2020 | $2,625 +4.4% | $159,490 +3% |
| 2019 | $2,516 | $154,850 +3% |
| 2018 | $2,516 +1% | $150,340 +3% |
| 2017 | $2,492 +8.1% | $145,970 +3% |
| 2016 | $2,305 | $141,720 +3% |
| 2015 | $2,305 +3% | $137,600 +3% |
| 2014 | $2,239 +7.4% | $133,600 +3% |
| 2013 | $2,084 +4.3% | $129,710 +2.7% |
| 2012 | $1,999 +3.7% | $126,250 +3% |
| 2011 | $1,929 +3.1% | $122,580 +3% |
| 2010 | $1,871 +2.7% | $119,010 +3% |
| 2009 | $1,823 +2.1% | $115,550 +3% |
| 2008 | $1,786 +2.6% | $112,190 +3% |
| 2007 | $1,741 +4.2% | $108,930 +3% |
| 2006 | $1,671 +2.3% | $105,760 +3% |
| 2005 | $1,634 +3.3% | $102,680 +3% |
| 2004 | $1,582 +3% | $99,690 +3% |
| 2003 | $1,535 +3.6% | $96,790 +3% |
| 2002 | $1,483 +9.8% | $93,980 +6.1% |
| 2000 | $1,351 | $88,600 |
Find assessor info on the county website
Neighborhood: 97060
Nearby homes
- $379,5003 bd1 ba1k sqft23210 NE Village Ct, Troutdale, OR 97060Off Market
- $381,4003 bd1 ba1.2k sqft23205 NE Village Ct, Troutdale, OR 97060Off Market
- $395,1003 bd2 ba1k sqft23230 NE Village Ct, Wood Village, OR 97060Off Market
- $393,6003 bd2 ba1k sqft23215 NE Village Ct, Wood Village, OR 97060Off Market
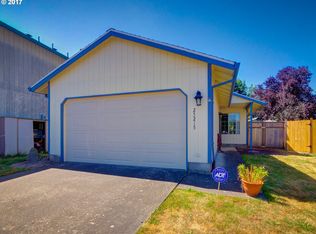
- $417,4004 bd2 ba1.5k sqft23250 NE Village Ct, Troutdale, OR 97060Off Market
- $393,0003 bd1 ba1.3k sqft23235 NE Village Ct, Troutdale, OR 97060Off Market
- $92,5002 bd2 ba924 sqft23144 NE Halsey St #7, Wood Village, OR 97060Sold
- $409,0003 bd2 ba1k sqft23270 NE Village Ct, Wood Village, OR 97060Sold
Nearby schools
GreatSchools rating
- 3/10Salish Ponds Elementary SchoolGrades: K-5Distance: 1.5 mi
- 1/10Reynolds Middle SchoolGrades: 6-8Distance: 1.6 mi
- 1/10Reynolds High SchoolGrades: 9-12Distance: 1.1 mi
Schools provided by the listing agent
- Elementary: Salish Ponds
- Middle: Reynolds
- High: Reynolds
Source: RMLS (OR). This data may not be complete. We recommend contacting the local school district to confirm school assignments for this home.
Get a cash offer in 3 minutes
Find out how much your home could sell for in as little as 3 minutes with a no-obligation cash offer.
Estimated market value
$414,000
Get a cash offer in 3 minutes
Find out how much your home could sell for in as little as 3 minutes with a no-obligation cash offer.
Estimated market value
$414,000
- Oregon
- Multnomah County
- Wood Village
- 97060
- 23200 NE Village Ct
Nearby cities
Nearby zip codes
Other Wood Village Topics
